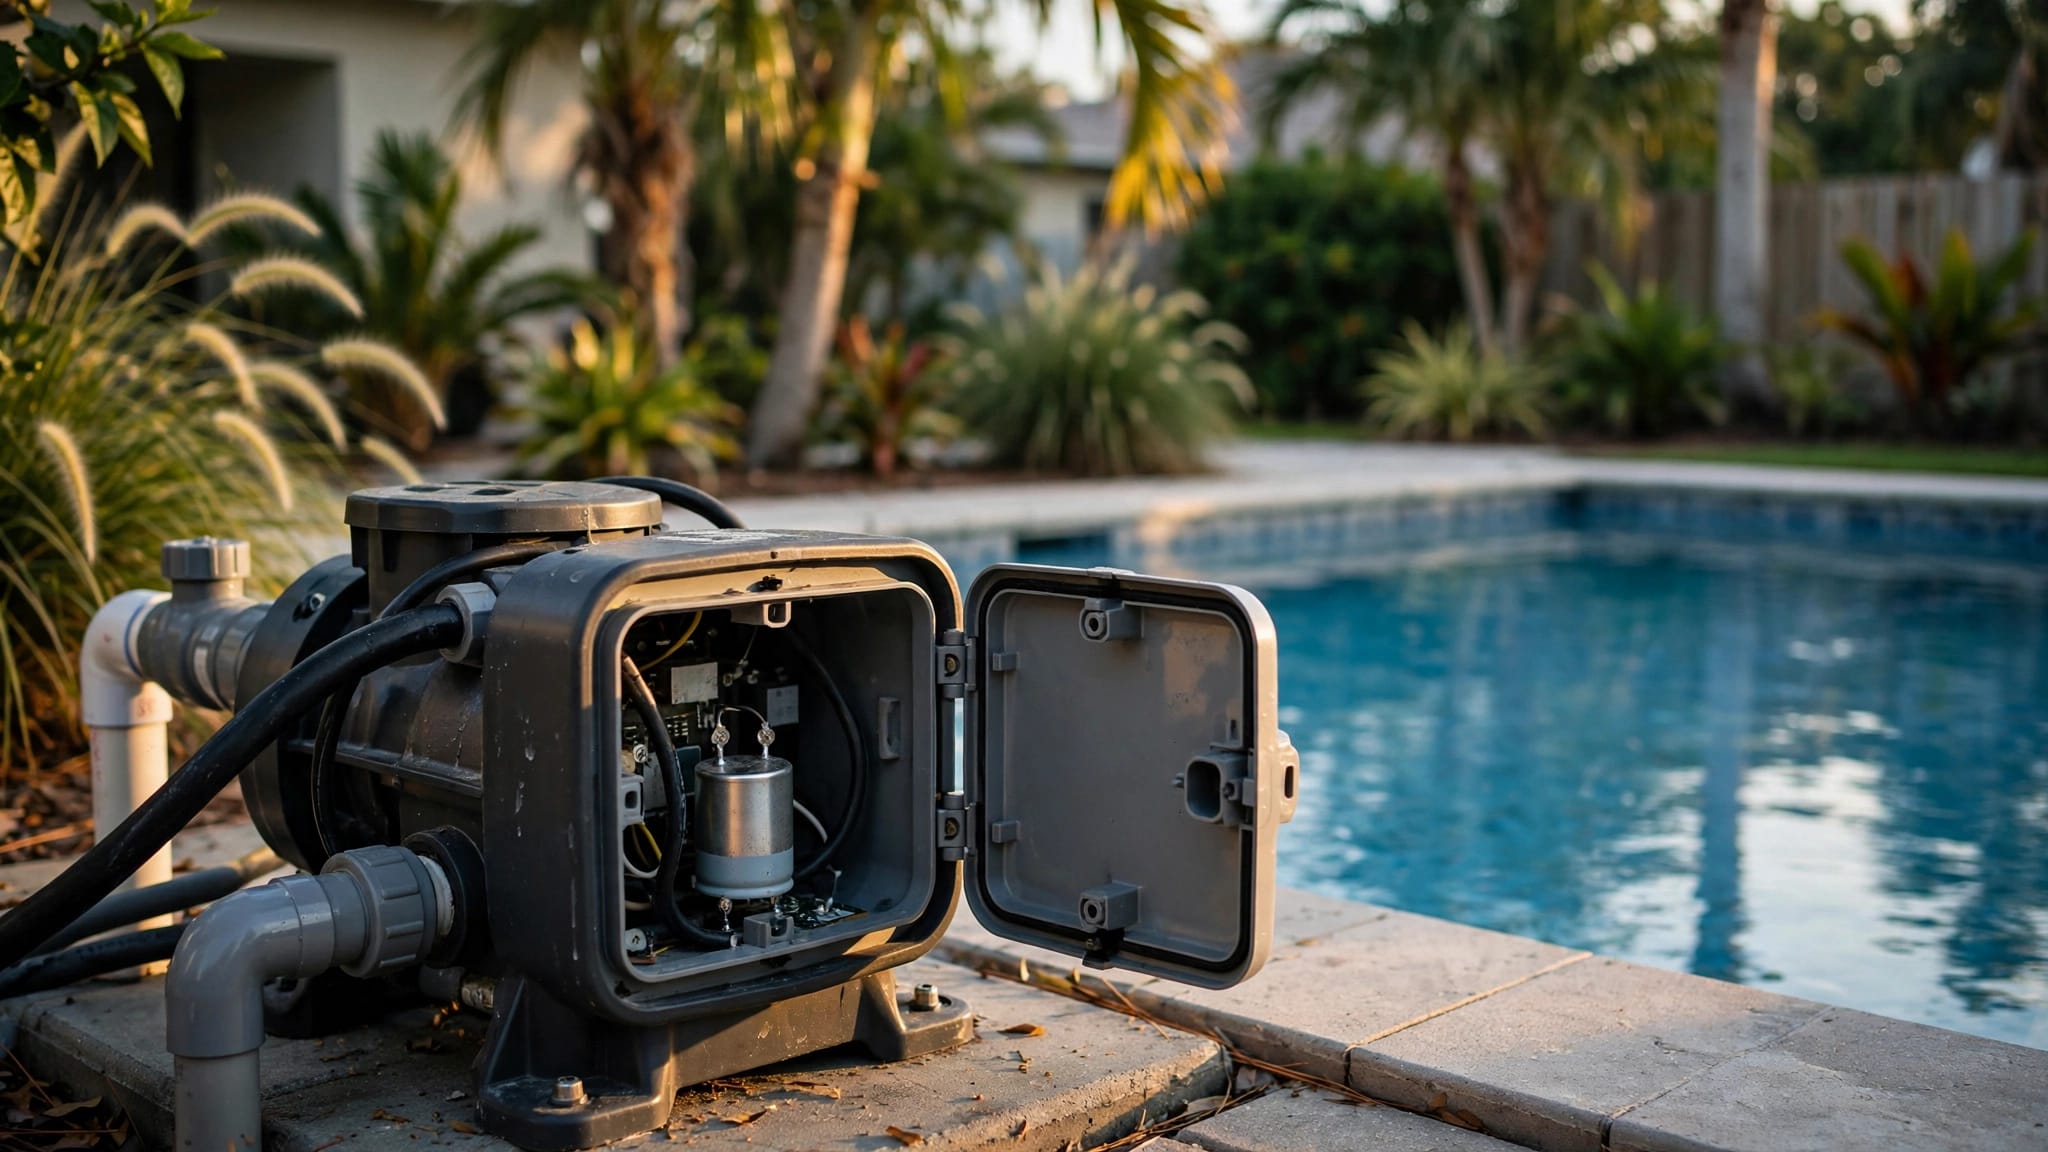
Planning a new pool septic tank Cape Coral project requires careful consideration of your existing property layout. Can a pool go in a backyard that already has a septic system? Often, yes, but the answer depends on the entire onsite wastewater system, not just the tank lid. The drainfield, reserve area, property lines, easements, access needs, and local approvals can all affect the design.
A pool shell and deck may occupy space needed for septic maintenance or future repairs. Before anyone marks an excavation line, have a licensed pool contractor, septic contractor, and surveyor or engineer review the property together. That early coordination helps your pool plan fit the lot and the septic system seamlessly while meeting all Cape Coral building requirements.
Key Takeaways
- A septic tank is just one component of your property infrastructure, as the drainfield and reserve area also require careful protection.
- Required setback distances and permit regulations for your septic system vary based on your specific parcel, equipment type, and local authority guidelines.
- Always obtain a property survey and schedule professional septic locating services before finalizing your pool design.
- Remember that pool decks, screen enclosure footings, equipment pads, and site drainage can impact your ability to access the underground components.
- Relocating septic components is sometimes possible, but it requires dedicated planning and separate approval from local officials.
Can You Build a Pool Near a Septic System?
A pool can often be built near a septic system, but near does not have one universal definition. The available space depends on your lot dimensions, the location of the tank and drainfield, the system design, easements, and the requirements that apply to your property. In Cape Coral, it is common for homes utilizing a septic tank to also rely on a well system for their water supply.
The septic tank is the first component most homeowners notice. It receives wastewater from the house and allows solids to settle before liquid moves toward the drainfield. However, the tank is only one part of the layout. Underground pipes, a distribution box, drainfield trenches, and any approved reserve area also need consideration. Furthermore, water treatment components like a water softener, reverse osmosis unit, or water purification system should be noted during the initial site survey, as these systems can affect your home's overall plumbing and drainage patterns.
A pool shell placed over a septic tank or drainfield can create several problems. Future pumping or repairs may become difficult, and excavation can damage buried components. Additionally, heavy construction equipment can compact the soil above the drainfield and reduce its ability to absorb wastewater.
Property records may show an approximate septic location, but older records are not always detailed enough for pool construction. Landscaping, additions, driveways, and previous repairs may have changed what is visible on the surface. A professional septic contractor should locate the actual components before the pool contractor completes the final site plan.
A pool plan is only workable when it accounts for the full septic system and the space needed to service it.
Setback distances and permit rules must be confirmed for the individual parcel. Requirements can vary based on the type of septic system, the pool design, property boundaries, easements, and the local authorities reviewing the work. A distance that worked on a nearby lot is not proof that the same layout is allowed on yours.
The condition of the septic system matters as well. If the tank, drainfield, or pipes already need repair, building a pool first can limit your options. Addressing known septic problems before construction begins can prevent the new deck or enclosure from blocking necessary future work.
Why the Drain Field Matters as Much as the Tank
The drain field needs careful protection because it treats and disperses wastewater below the ground. Its performance depends on open soil, working pipes, and proper drainage. A pool project can affect all three if the design is not coordinated early.
Excavating the pool may cut a buried distribution line or drain field pipe. Even without direct damage, construction traffic can compress the soil. A new concrete deck, paver area, or enclosure footing can also cover access points or alter how rainwater moves across the yard.
Pool drainage deserves separate attention in Cape Coral. Water from deck runoff, pool overflow, cleaning, or pool equipment discharge should never be directed toward the tank or drain field. Concentrated water can saturate the soil and interfere with normal septic operation. The final grading and discharge plan should always follow the specific requirements for your property.
If you are installing a saltwater system, keep in mind that while it does not send saltwater into the septic system under normal operation, your maintenance practices still matter. Proper pool maintenance is essential to ensure that pool water, cleaning chemicals, and any discharge follow the approved handling plan. Your pool contractor should coordinate with the septic professional to ensure the equipment pad and discharge route do not jeopardize your system. Furthermore, remember to schedule regular pool service to verify that your drainage lines remain clear and effective.
A septic contractor may recommend preserving a clear service route to the tank. That route can affect the pool shape, deck width, screen enclosure posts, landscaping, or the location of outdoor furniture. If a pump truck needs access later, a finished pool deck or narrow side yard could make the work far more difficult.
Relocating a tank or drain field may be possible in some situations. It is not a casual layout adjustment, however. The work can require a new design, soil and site review, permits, inspections, and approval from the proper permitting authorities. Your septic contractor should determine whether relocation is practical before your pool plan depends on it.
Plan the Pool, Deck, and Enclosure as One Site
Homeowners often focus on the pool outline first. However, the complete construction footprint is much larger. It may include the shell, raised walls, deck, coping, screen enclosure, equipment pad, drainage features, steps, retaining elements, and access paths for heavy construction equipment.
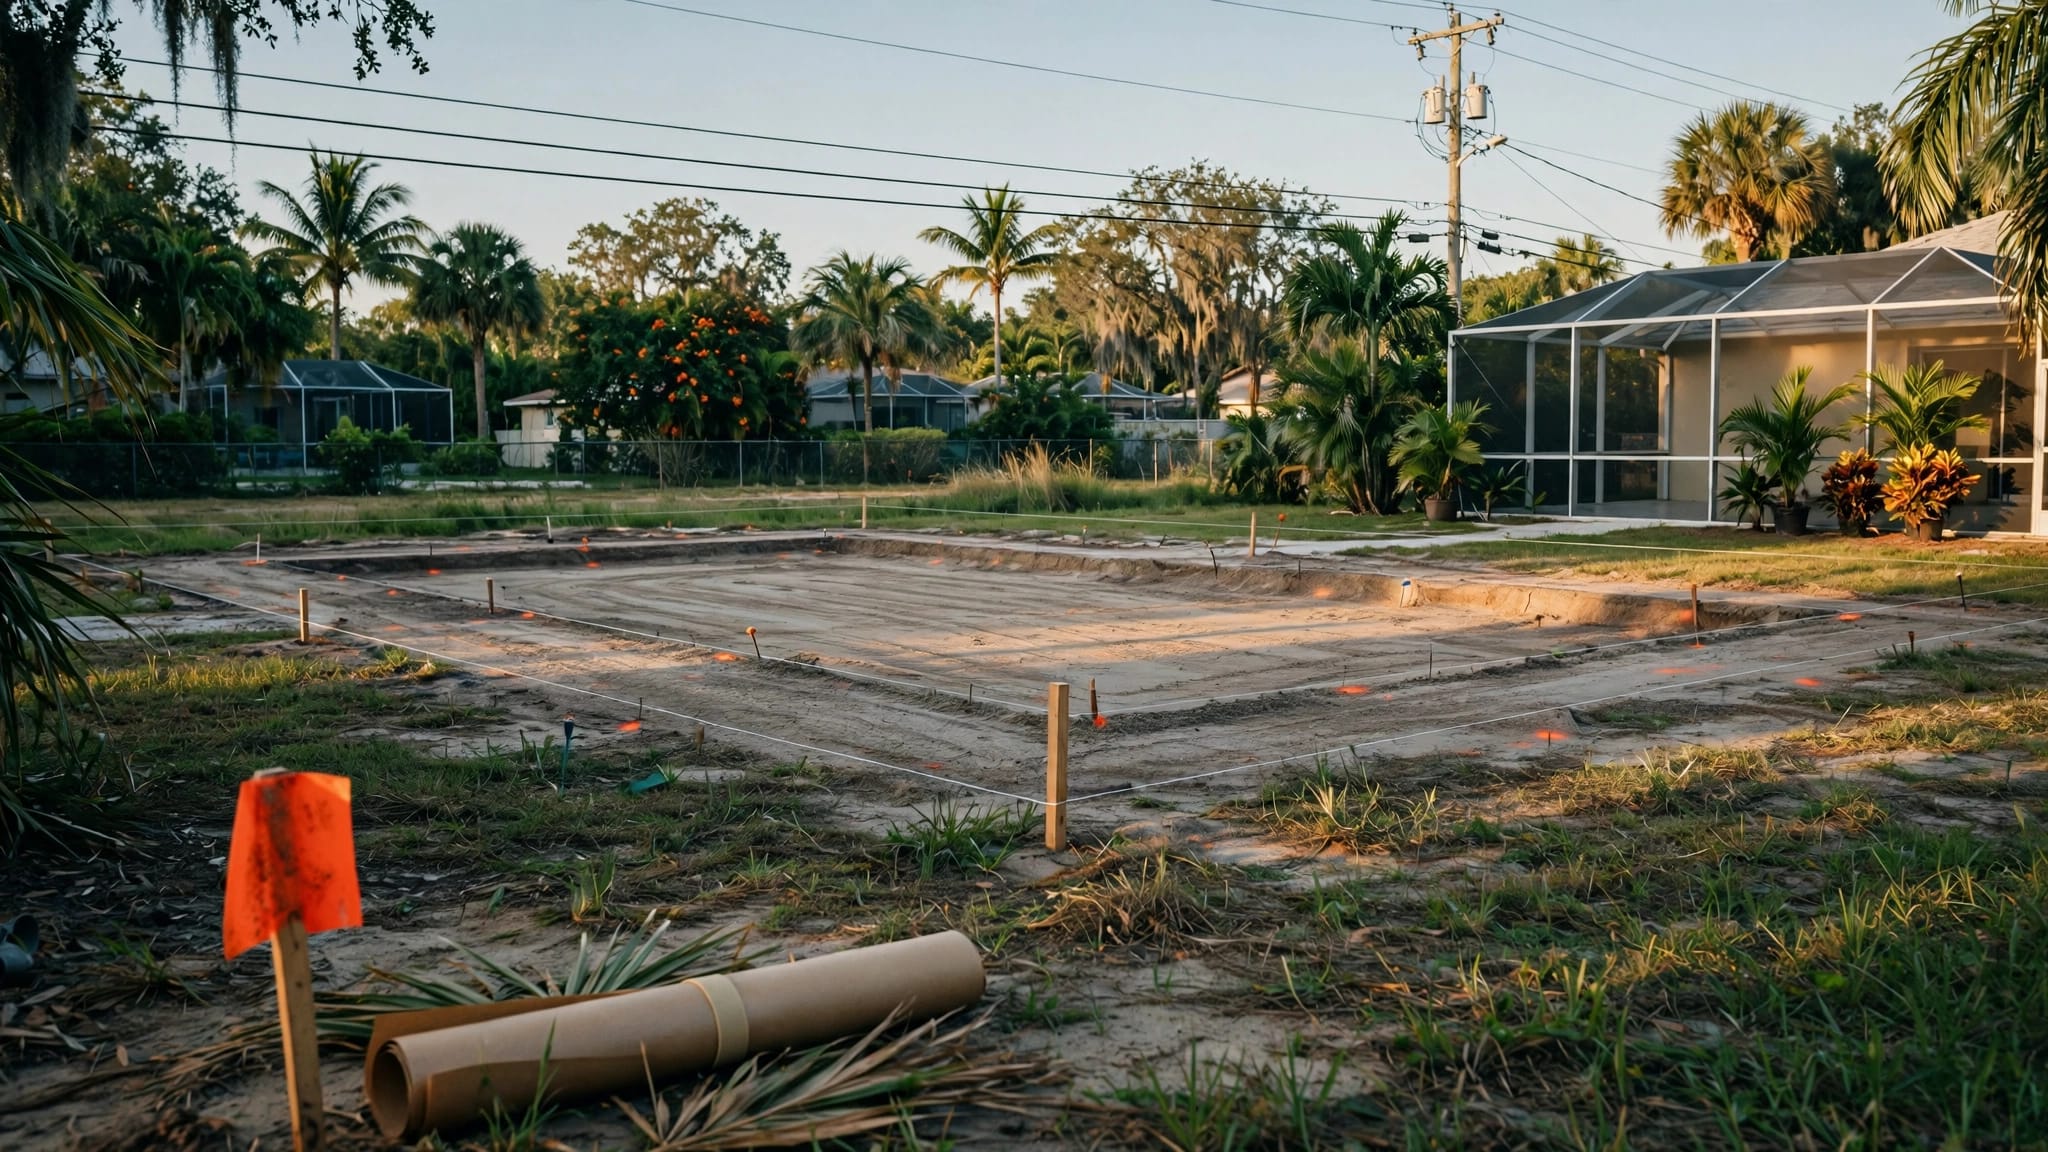
Start with a current survey or accurate site plan. Mark the property lines, existing structures, easements, utility corridors, the septic tank, drainfield, reserve area, and any other restricted space. The pool contractor can then test layouts without guessing where underground components are located.
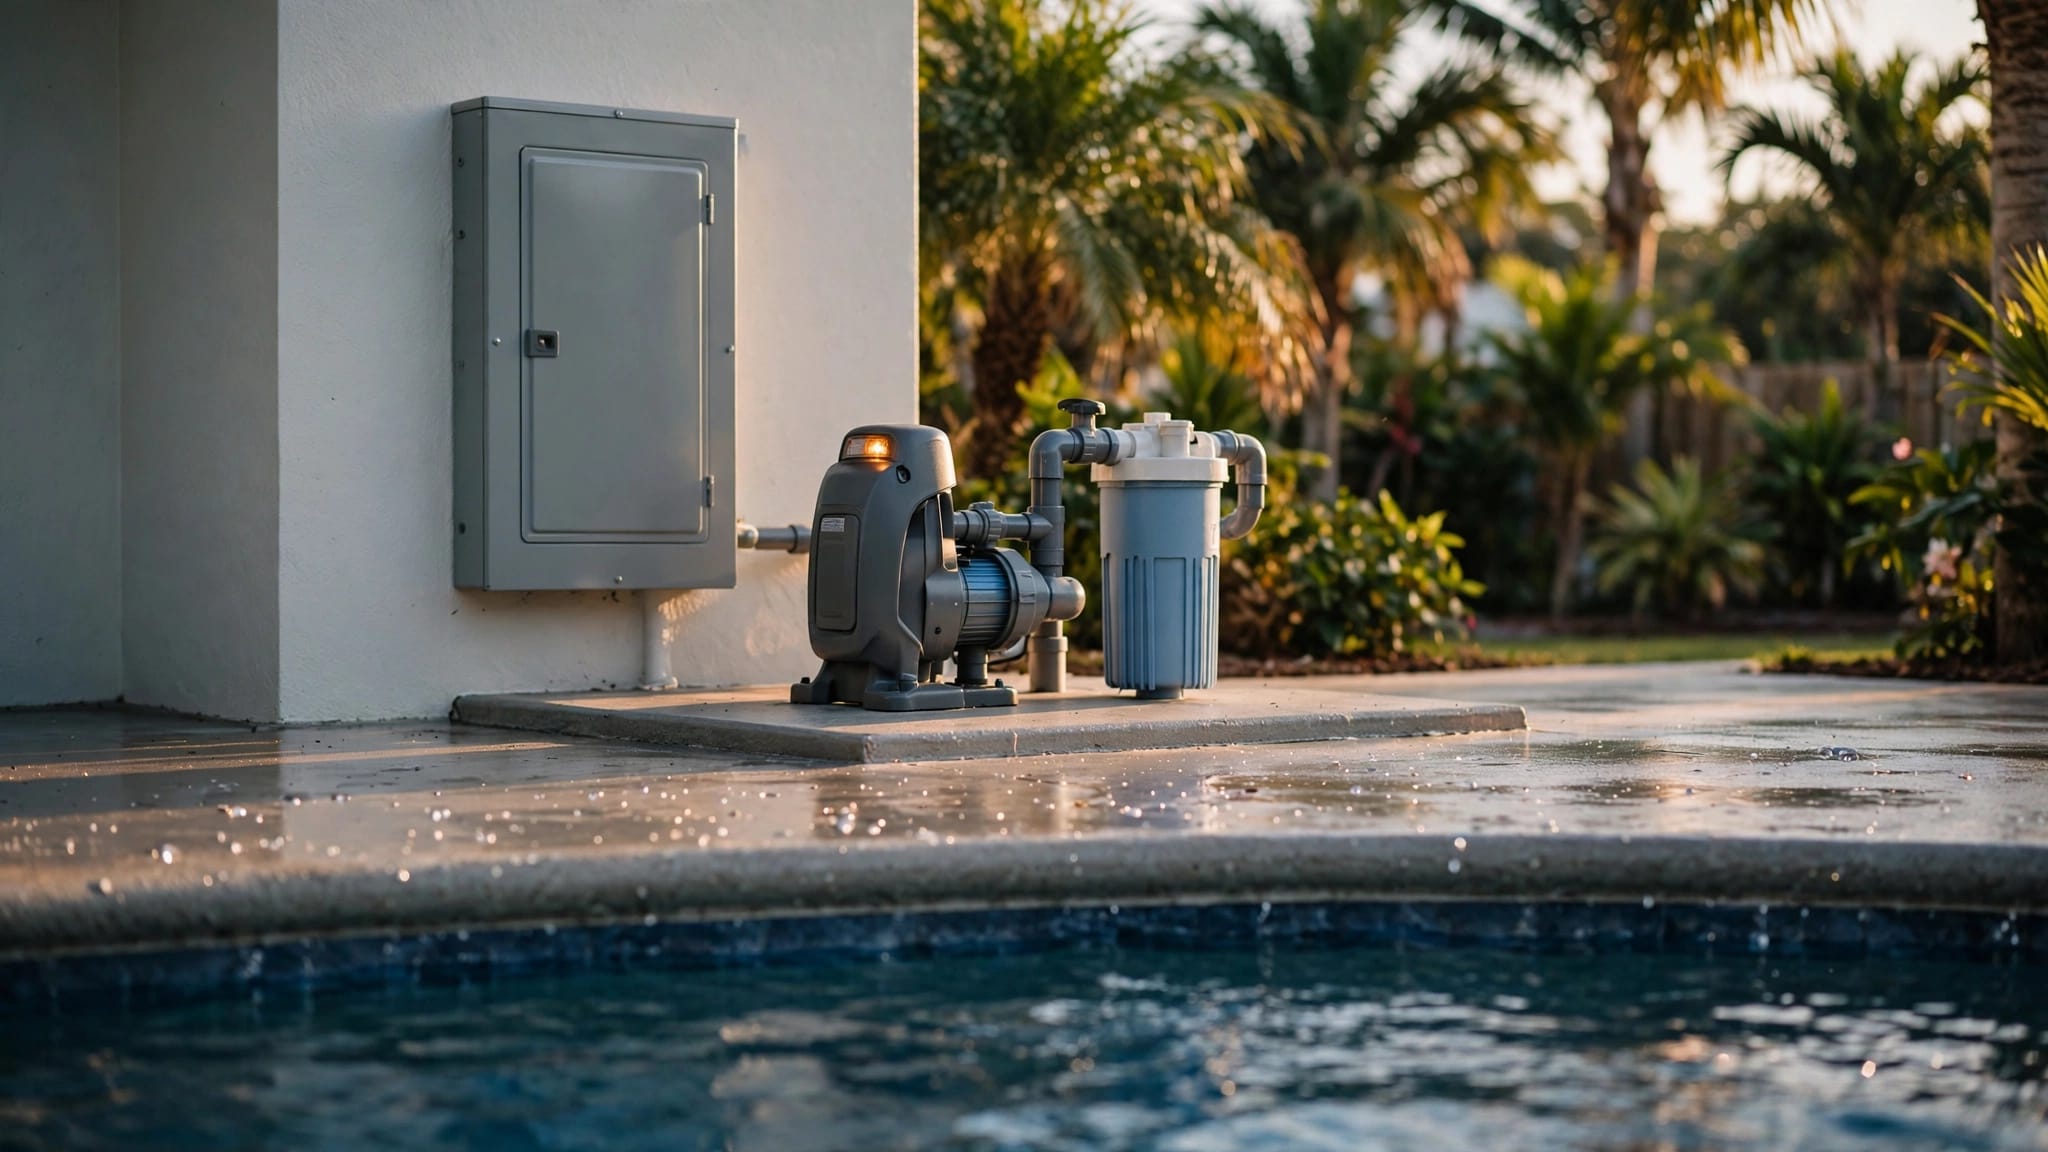
The pool equipment pad needs attention early. Pumps, filters, heaters, automation systems, and electrical connections require service access. Placing the pool equipment near the septic system may create conflicts with the tank access route or drainfield. It can also add noise and maintenance traffic beside areas you want to use for seating.
Screen enclosure footings are easy to overlook. Each post requires excavation, and the footing locations can conflict with septic pipes even when the pool shell sits in an acceptable area. Include the enclosure design in the first site review if you plan a new cage or a larger replacement. Crucially, any necessary plumbing repairs for your existing home or septic lines should be addressed before the deck and screen enclosure are installed to avoid difficult access issues later.
Deck material and width can change the practical impact of the project. Concrete, pavers, and other hard surfaces affect water movement and access. A smaller deck may preserve room for septic service, while a broader entertaining area may require a different pool shape or a septic design change.
Cape Coral lots can have tight side yards and limited equipment access. The contractor needs to know how excavation equipment, concrete trucks, and materials will reach the backyard. Protecting the septic area may require a different access route or construction sequence.
If you already have a pool, renovations and resurfacing may involve less excavation than new construction. Still, a new deck, screen enclosure, equipment upgrade, or drainage change can create septic conflicts. Treat any project that changes the footprint or involves underground work as a fresh site review.
Coordinate Permits and Professionals Before Construction
Each professional has a different responsibility, and the project works best when they review the same plan.
The pool contractor develops the pool, deck, equipment, drainage, and enclosure layout. They also plan excavation and construction access. Ask how the proposed work avoids the tank, drainfield, and septic service route.
The septic contractor locates the system and identifies components that may not appear on visible records. They can discuss access, system condition, repair needs, and whether relocation should be considered.
A surveyor or engineer may be needed to confirm property lines, easements, grades, drainage, and site constraints. Their work is especially useful when the pool is close to a boundary, existing structure, or recorded utility area.
The local permitting authorities in Cape Coral determine which applications, site plans, inspections, and approvals apply. You will likely need to coordinate with the Lee County Health Department, which serves as a primary regulatory body for septic systems in the area. A pool permit does not automatically cover septic modifications. If the system needs changes, those changes may require review through a separate process. Furthermore, if your property is slated for a future city sewer or sewer connection, you might need to discuss septic abandonment and obtaining a sewer permit alongside your pool project.
Do not rely on a standard setback chart found online. Rules can change, and the correct requirement may depend on your specific parcel and system. Confirm all distances and approvals with the authorities responsible for your project before design or construction begins.
The plan may need to show the pool shell, deck, enclosure, equipment, septic components, property lines, easements, grading, and drainage. Keep copies of approved plans and inspection records. They can help with future septic service, pool repairs, property sales, or additions.
If your neighborhood has an HOA, review its requirements as well. HOA approval does not replace government permits, and government approval does not replace private deed or association restrictions.
A Safer Planning Sequence for Cape Coral Homeowners
Use a coordinated process rather than choosing a pool shape first and checking the septic system afterward.
- Gather existing records. Look for septic permits, site plans, surveys, prior pool plans, easement documents, and records of additions or repairs. Check the age of your original septic tank installation to determine if the system is nearing the end of its lifespan.
- Locate the system professionally. Have a septic contractor identify the tank, connecting lines, distribution components, drainfield, reserve area, and service access. Don't rely on an old lid location or a guessed pipe route. A professional system inspection is essential to ensure the infrastructure can withstand nearby excavation.
- Review the property as a team. Let the pool contractor, septic contractor, and surveyor or engineer compare the proposed pool footprint with the actual site conditions. Schedule septic pumping and septic tank cleaning before heavy equipment arrives to minimize the weight over the tank and ensure safety.
- Confirm parcel-specific requirements. Ask the applicable permitting offices about setbacks, site plans, inspections, drainage, septic changes, and enclosure requirements before signing off on construction drawings.
- Approve the complete plan. The final documents should cover the pool, deck, enclosure, equipment, excavation access, grading, drainage, and septic protection measures.
Budget for more than the pool shell. Surveying, septic locating, engineering, permit fees, the pumping cost for your tank, access improvements, or potential system relocation can affect the total cost. A detailed site review gives you a better estimate than a price based only on pool dimensions.
For a project-specific property review, Get a Free Estimate and discuss the septic layout with our Cape Coral team before selecting a final design.
Frequently Asked Questions ### Can I build a pool directly over my septic tank? No, you should never build a pool shell or permanent deck over a septic tank, drainfield, or reserve area. These components require clear access for maintenance and pumping, and construction weight can cause structural damage or soil compaction that ruins the system. ### How do I find the exact location of my septic system? Property records are often outdated, so you should hire a licensed septic contractor to physically locate the tank, distribution box, and drainfield. Professional locating services ensure your site plan is accurate before any excavation equipment arrives on your property. ### Do I need separate permits for pool construction and septic modifications? Yes, pool permits and septic permits are typically handled through separate regulatory processes. If your pool project necessitates moving or upgrading any part of your septic system, you must obtain specific approval from the relevant local authorities before beginning work. ### Can pool deck runoff damage my septic system? It is critical that your final grading and drainage plan directs pool overflow and deck runoff away from the drainfield. Concentrated water can saturate the soil, preventing the drainfield from properly treating wastewater and potentially leading to system failure.
Conclusion
Building a pool near a septic tank in Cape Coral is a manageable project when the full system is accurately mapped and properly protected. The tank, drainfield, reserve area, access route, enclosure footings, equipment pad, and overall drainage plan all belong in the same conversation.
Do not treat a simple setback number or an outdated site sketch as automatic approval. It is essential to have your licensed pool and septic contractors coordinate with a professional surveyor or engineer as needed. Once that is done, confirm the specific requirements for your parcel with the local permitting authorities. By following a careful planning process for your Cape Coral property, you can protect both your new pool and the septic system your home depends on.