A backyard project can get expensive when the same space gets opened twice. That is why the decision about the kitchen should happen before the pool shell, deck, or enclosure are locked in.
If you are already planning a pool, the timing of the kitchen matters as much as the style. Outdoor kitchen pool design works best when the whole yard is mapped together, with utilities, shade, traffic flow, and seating all considered at once.
A good pool plan can support a kitchen beautifully. A rushed add-on can leave you with cramped walkways, awkward appliances, and extra work later.
Key Takeaways
- Bundle the kitchen with the pool when the deck, utilities, or enclosure are already part of the build.
- Early planning helps with gas, electric, water, drainage, and hardscape placement.
- Smoke, wind, shade, and seating should shape the layout before construction starts.
- If the kitchen may happen later, reserve the space and utility paths now so the yard does not need to be reworked.
Why the Kitchen Should Enter the Conversation Early
The best time to discuss the kitchen is when the pool layout is still flexible. Once the shell, patio edges, and equipment pad are set, moving things around gets harder and more expensive.
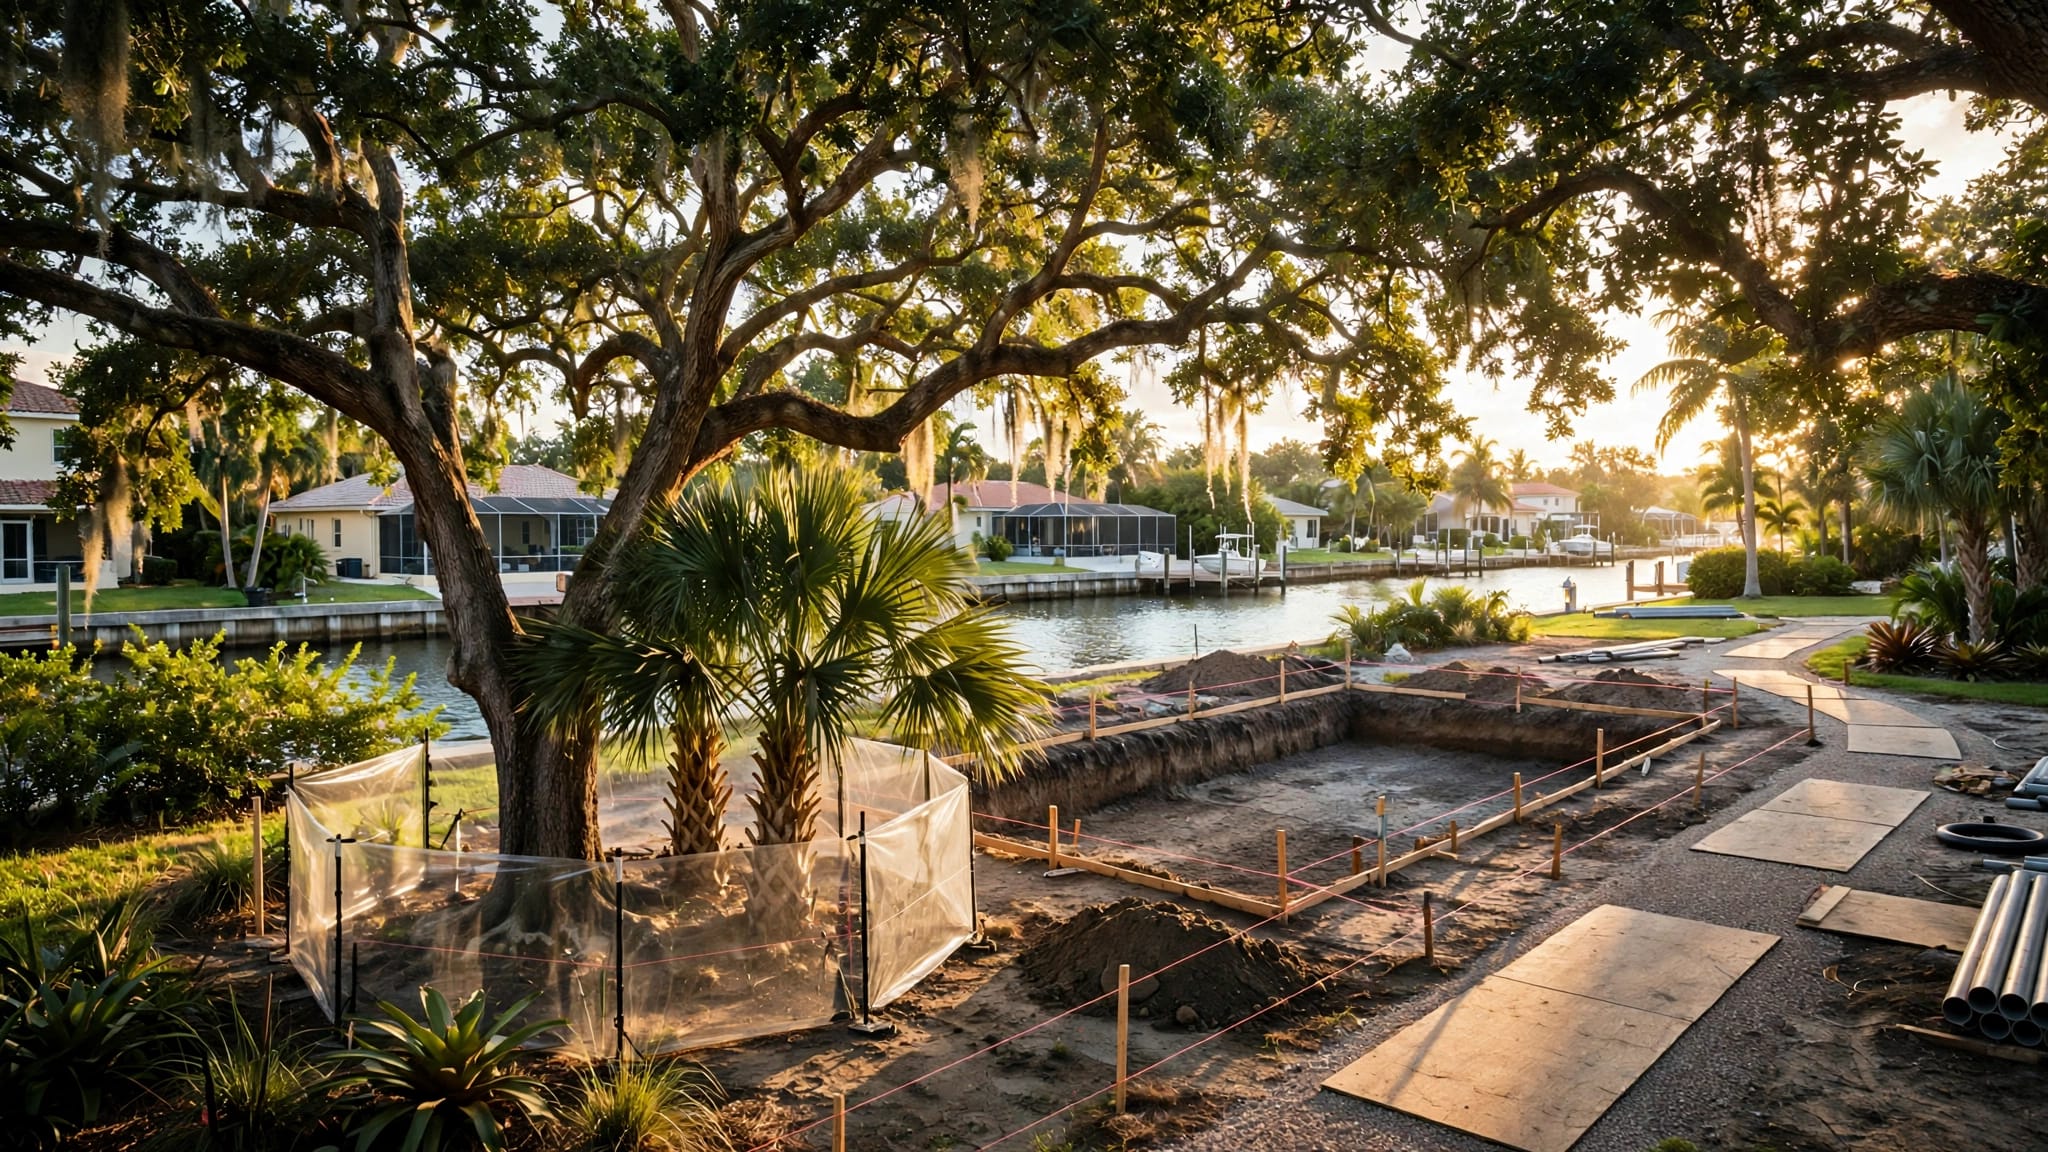
That matters because an outdoor kitchen is not just a grill. It can include gas, electric, water, drainage, lighting, refrigeration, and storage. Each of those needs a place in the plan. If you wait until the pool is finished, those lines may need to be cut through finished concrete or pavers.
This is where early site planning pays off. If you are still gathering measurements and comparing ideas, planning for a pool estimate helps you look at the yard as one project instead of two separate ones.
A kitchen also affects how people move through the space. Guests need room to walk, chairs need room to pull back, and the cook needs a clear path to the sink, fridge, and grill. Those choices belong in the first conversation, not the last one.
Match the Kitchen to the Pool Deck Layout
The kitchen should feel close to the pool, but not crowded against it. You want easy service, not splash zone chaos. If someone carrying drinks has to squeeze past the grill, the layout is too tight.
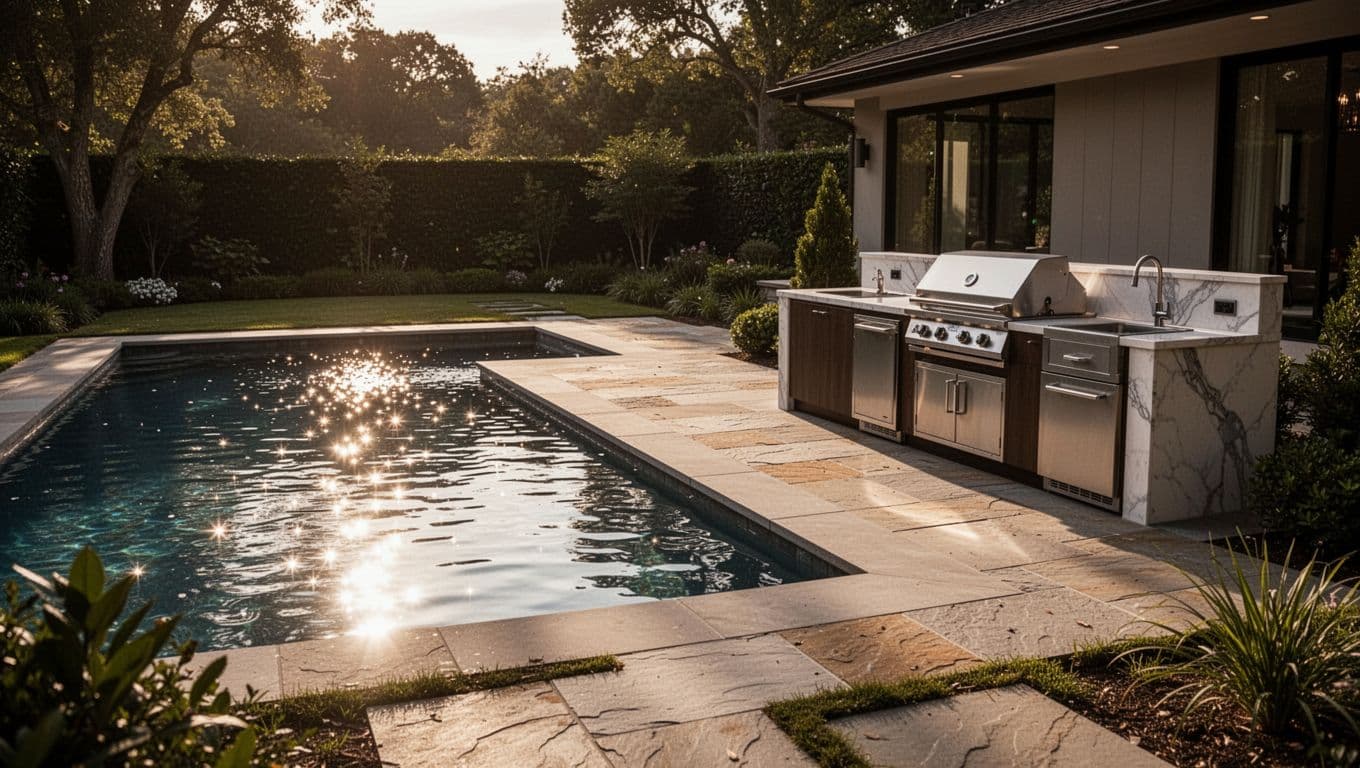
Placement matters just as much as finish choice. A grill near the wrong wall can trap heat. A refrigerator in direct sun works harder than it should. A sink tucked too far from the prep counter turns cooking into a relay race.
Wind direction also changes the experience. If smoke blows toward the house or your seating area, the kitchen will feel off from the first cookout. Under a screen enclosure, that issue can be even more noticeable because air movement is limited.
The deck itself should guide the design. Pavers, concrete, drains, and the kitchen footprint all need to line up before anyone orders materials. When the patio flow makes sense, the whole yard feels calmer and easier to use.
If the grill, sink, or fridge needs its own utility run, the kitchen belongs in the first plan, not the afterthought stage.
Utilities, Permits, and Construction Sequencing
This is where early coordination saves the most time. Pool work already involves excavation, utility runs, and inspections. When the kitchen joins that process, the builder can route things once instead of repeating the work later.
Gas lines are a good example. So are dedicated electrical circuits for lighting, refrigeration, or an ice maker. Water lines and drains matter too, especially if the kitchen includes a sink or rinse station. Once the patio is complete, adding those services can mean cutting into finished hardscape.
A clear scope also helps when you are reviewing numbers. reading a pool proposal makes it easier to see whether deck work, utility runs, and future kitchen allowances are already included or still missing.
Permits and construction order matter as well. If the pool, patio, and kitchen are all in the same package, the drawings can show where everything goes before the first inspection. That keeps the job cleaner and reduces the chance of rework.
For homeowners in the middle of a renovation, the same rule applies. If the deck is being replaced or the surface is already coming up, it is the right time to decide whether the kitchen should join the project.
When Bundling Makes Sense, and When Waiting Is Smarter
Some backyards are ready for the full plan. Others are better off saving the kitchen for a later phase. The difference usually comes down to how much of the yard will change right now.
| Scenario | Best timing | Why |
|---|---|---|
| New pool with a full patio build | Bundle now | The deck, utilities, and seating can all be laid out together. |
| Pool renovation with deck replacement | Bundle now | The surface is already open, so the kitchen avoids another round of tear-out. |
| Pool plus screen enclosure | Bundle now | Footings, openings, and appliance clearances are easier to coordinate before framing. |
| Budget is tight, but the kitchen is certain | Plan now, build later | Reserve the footprint and utility paths so the patio does not need to be rebuilt. |
If the yard is already being dug up, bundled work usually makes the most sense. If the kitchen is still a maybe, it can wait. In that case, the smarter move is to protect the future location now, even if the appliances come later.
That approach keeps the design clean. It also avoids the common problem of squeezing a future kitchen into the only leftover corner of the patio.
Comfort Details That Shape Daily Use
A kitchen can look great on paper and still feel awkward in daily use. Comfort comes from the small decisions.
Shade is a big one, especially in Florida. If the kitchen sits in full afternoon sun, cooking becomes less inviting. A roof extension, pergola, or thoughtful placement beside existing cover can make a huge difference.
Seating deserves the same attention. Guests should be able to sit near the action without blocking the cook. A simple bar ledge or island can work well if it leaves clear space behind the stools and enough room for people to pass through.
Appliance placement should follow how the space will be used. Keep the refrigerator shaded if possible. Put the sink near prep space. Leave room for trash, trays, and storage doors so nobody has to cross the whole deck mid-meal.
Smoke and wind should also be part of the layout. A grill facing the wrong direction can push smoke into the seating area or toward the house. A grill tucked too close to a wall can trap heat and make the area uncomfortable.
If you want help sorting out the footprint before construction starts, Get a Free Estimate and walk the yard with a builder who can place the pool and kitchen together.
Conclusion
A backyard project gets expensive when the same patch of ground gets opened twice. If the pool plan already includes decking, utilities, or an enclosure, the kitchen should be part of that first conversation.
When the kitchen waits for a later phase, the smartest move is to protect the space now. Keep the footprint, drainage, and utility paths in mind so the yard can grow without feeling patched together.
The cleanest backyard plans are the ones that feel complete before the concrete sets.