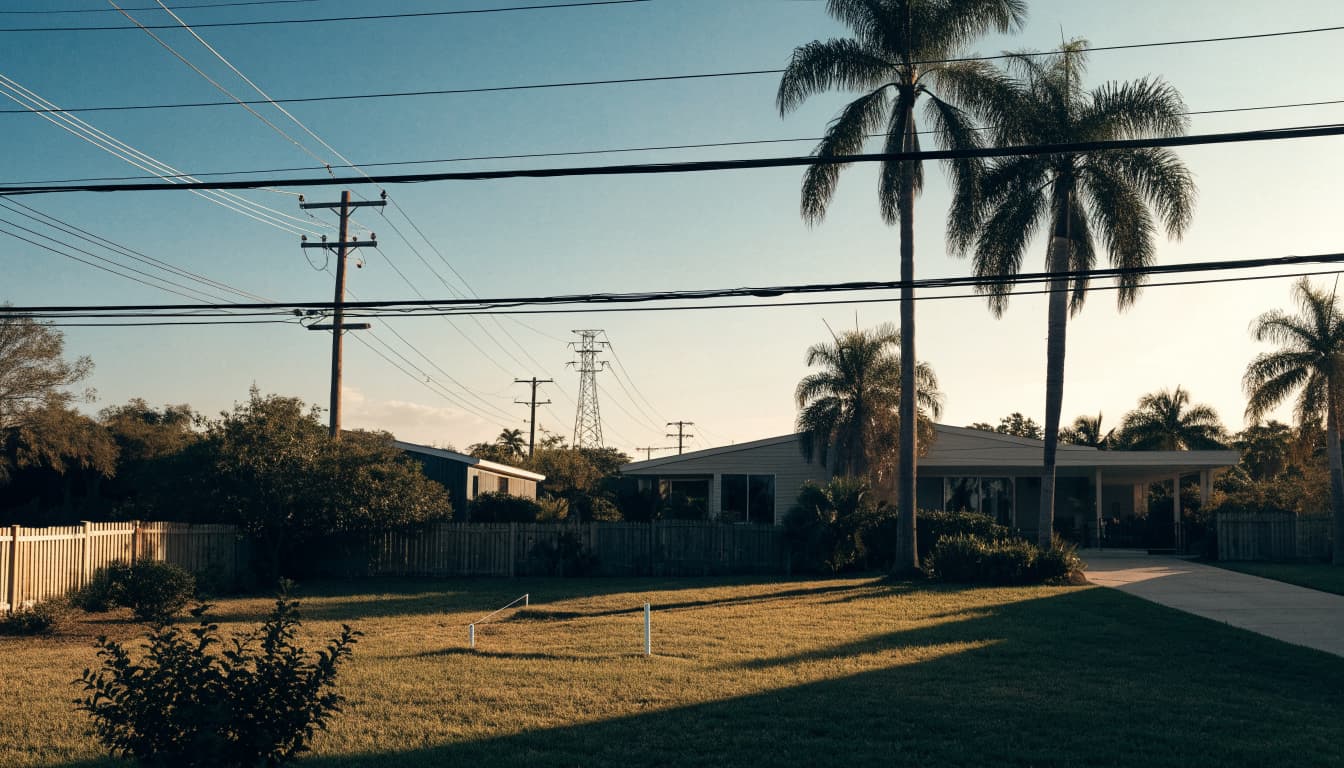
Overhead wires can change your pool layout before you choose the shape or finish. If you're planning a pool near power lines in Cape Coral, contact the electric utility before excavation or construction begins.
Your yard may have room for the water, yet the deck, screen enclosure, and construction equipment need separate attention. Site-specific review helps you catch conflicts before they become expensive changes.
Start with the utility, a current survey, and a licensed local pool contractor who can coordinate the design.
Key Takeaways
- Contact the electric utility early to identify the overhead lines and confirm the requirements for your proposed layout.
- Review the entire project, including the pool, deck, enclosure, equipment pad, easements, and construction access.
- Confirm current Cape Coral permit requirements and arrange underground utility locating before digging. An overhead-line review doesn't replace either step.
Can You Build a Pool Near Power Lines?
A nearby power line doesn't automatically settle whether you can build a pool. The answer depends on the electrical facilities, proposed structures, property restrictions, and applicable requirements.
Identify the line before discussing distances
Have the electric utility identify the conductors near your backyard. Don't assume every wire on a pole is a telephone or cable line, and don't estimate voltage by appearance.
LCEC's electrical service handbook distinguishes between different pool configurations and supply facilities. Its pool provisions address certain overhead supply cables rated 0 to 750 volts, with conditions involving horizontal distance and the closest approach.
Those qualifications matter. Ask the utility to evaluate your proposed pool, enclosure, and fixed structures together, rather than relying on a distance found online.
Keep different clearance rules separate
Cape Coral's above-ground-pool guidance states an 18-foot clearance from overhead power lines in all directions. That statement applies to the pool category addressed by the guideline; it isn't an established clearance for every in-ground pool.
Meanwhile, LCEC's electrical service requirements distinguish screened and unscreened pools. The handbook also directs readers to consult the authority having jurisdiction about other local requirements.
Ask the utility and your qualified design professionals which provisions govern your property. Don't select a convenient number from another pool type and apply it to your design.
Start With the Survey and the Full Backyard Plan
The visible wires are only part of the layout problem. Property boundaries and recorded easements can limit a pool location that otherwise looks suitable.
Check easements alongside the proposed footprint
Review your survey and recorded easement documents with the contractor. An easement gives another party certain rights over the property, such as access to maintain utilities.
Don't assume an open strip of lawn is available for permanent construction. The pool shell, decking, enclosure footings, and equipment may each affect utility access.
Also, a neighbor's pool doesn't establish permission for yours. Their project may have different site conditions, older approvals, or a documented exception. Your design needs its own property-specific review before you commit to placement.
Put every feature on the concept plan
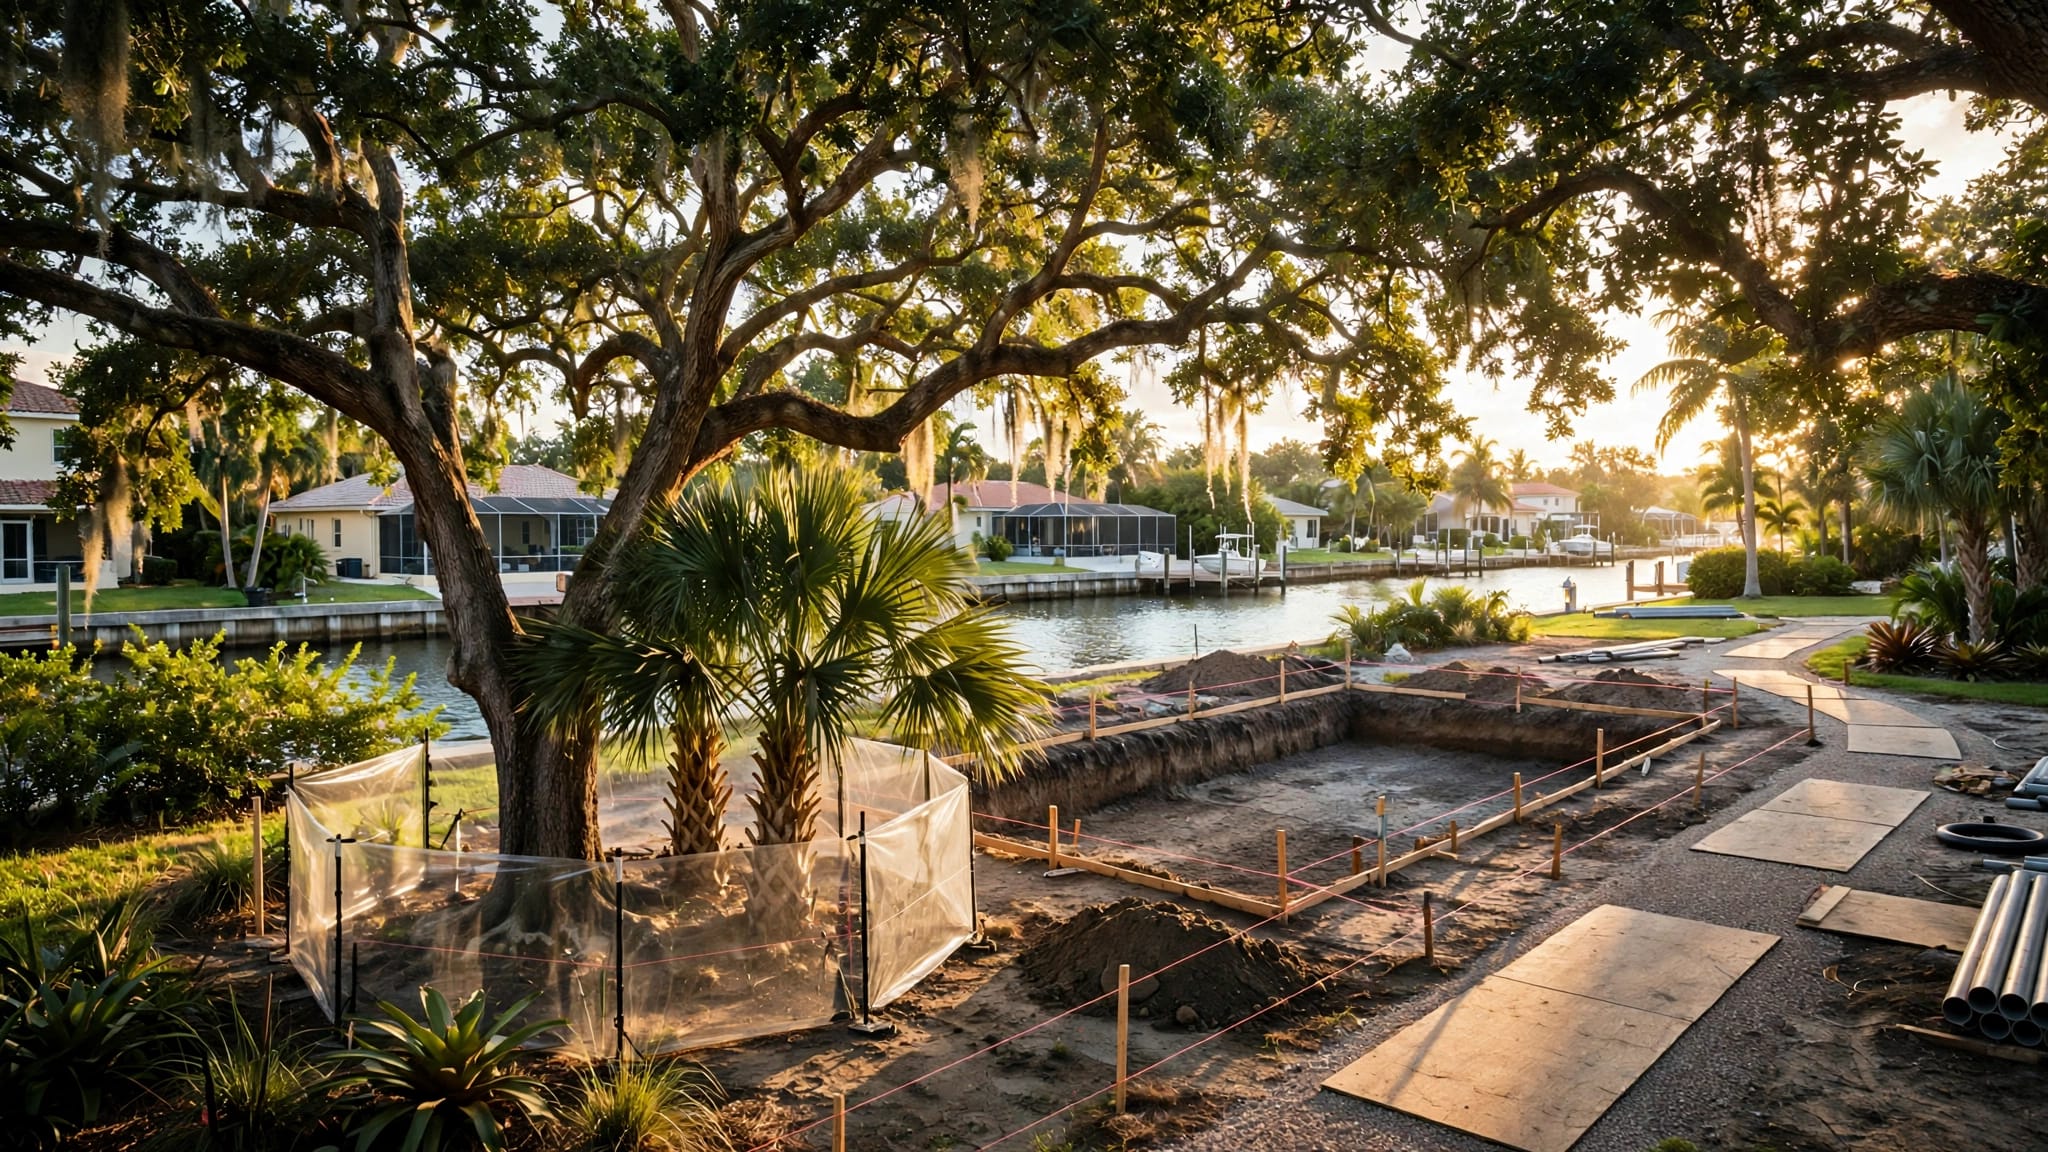
Include the house, pool, deck, screen enclosure, equipment pad, barriers, and utility routes in the same drawing. Show construction access and drainage features, too.
For canal-front properties, seawall conditions and limited access can affect the design. Flood information and grading may also need professional review.
During new pool construction planning, compare the full layout against the survey before finalizing finishes. A smaller pool or different orientation may solve a conflict more effectively than an expensive utility change. However, each option still needs clearance and site review.
Confirm Cape Coral's Current Permit Process
Utility coordination and city review address different issues. Neither should replace the other, and HOA approval, when applicable, is another separate consideration for your project.
Prepare a complete site-specific application
Cape Coral's published in-ground-pool guidance lists documents including a site plan, pool layout and engineering, manufacturer specifications, and hydraulic calculations with a pump curve.
It also lists an impervious-surface calculation worksheet, electrical subcontractor form, and Burrowing Owl/Gopher Tortoise affidavit. Your contractor should confirm the current package for the actual scope.
Use the city's in-ground pool application guidance as a starting point. Ask permitting staff about address-specific zoning, drainage, floodplain documentation, and the treatment of the safety barrier or enclosure. Confirm whether separate applications apply.
Plan for inspections and final records
The city's in-ground-pool guidance includes inspections for pool/spa steel and bonding, deck/bond/pressure, and pool/spa electric final. It also lists a final survey for drainage; other inspections may apply.
Therefore, schedule around inspection stages, not just crew availability. Your contractor should explain when work pauses for review and who handles corrections.
Before clearing or excavation, confirm that required approvals are in place and follow the issued permit conditions. An early start can create drainage problems or leave an incorrect footprint that costs money to move.
Contact the Utility and Locate Buried Lines
A pool near power lines raises both overhead and underground concerns. Contact the electric utility before excavation or construction, even if your contractor also arranges a locate request.
Ask for a review of the proposed work
Give the utility the property address, survey, and preliminary layout. Explain whether you're adding a pool, changing an enclosure, moving equipment, or expanding an existing deck.
Ask which lines serve the property, what clearance provisions apply, and whether the proposed work affects utility access. Also, discuss the equipment expected on site.
If a service-drop change or relocation is necessary, request its scope, cost, and scheduling requirements directly from the utility. Don't assume your pool contractor can move utility-owned lines or arrange an immediate shutdown.
Coordinate underground locating separately
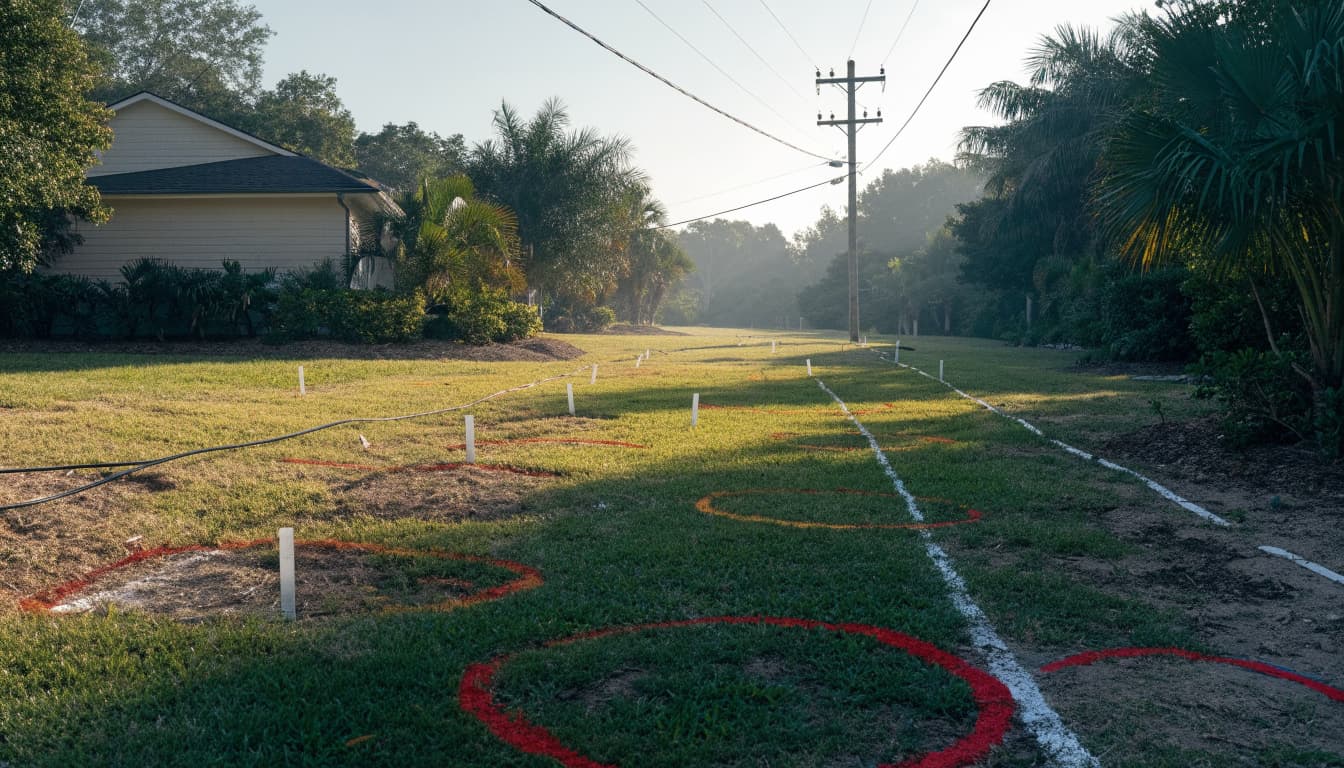
Before digging, coordinate a locate request through Sunshine 811. Its published guidance calls for at least two full business days of notice; confirm current instructions and the required response process before scheduling excavation.
A public locate doesn't establish that every privately owned line has been marked. Irrigation wiring, owner-installed electrical runs, and other private facilities may need separate investigation.
Have your contractor identify those gaps and arrange a private locator when necessary. Protect locate markings, and confirm how revised excavation limits affect the request before work moves outside the reviewed area.
Plan Construction Access and the Screen Enclosure
The finished pool layout is only one part of the safety review. Temporary equipment and the enclosure installation also need consideration before crews arrive.
Review equipment movement near overhead wires
Excavators, concrete-pump booms, cranes, and raised truck beds can create overhead hazards. A route that works for a pickup may be unsuitable for taller construction equipment.
Have the contractor review delivery routes, staging areas, and equipment movement with the utility when overhead lines could affect the work. Qualified professionals must determine the applicable precautions.
A pool layout that satisfies the finished design requirements doesn't automatically establish safe clearance for a moving boom or raised truck bed.
Don't measure wires yourself with a ladder, pole, or tape. Keep that assessment with the utility and qualified professionals.
Design the cage with the pool
A screen enclosure covers more than the water surface. Its roof, columns, footings, and installation methods can affect the overhead-line review and the usable backyard footprint.
Because LCEC distinguishes screened and unscreened pools, discuss the enclosure during initial design. A cage isn't a shortcut around electrical requirements, and a future cage shouldn't be assumed feasible.
When considering screen enclosures and rescreens, clarify whether the work replaces mesh or changes the structure. Structural changes deserve a fresh review of utilities, setbacks, engineering, and permit requirements.
Account for Renovations, Costs, and Scheduling
Overhead-line questions also matter when you're improving a pool you already own. The scope of the work determines which issues need another look.
Review changes to an existing pool
Resurfacing an interior differs from expanding decking, adding a spa, replacing a cage, or relocating electrical equipment. However, an existing pool doesn't make every proposed alteration acceptable.
Review the original permit records and compare them with today's pool, enclosure, and equipment locations. Then ask the city and contractor which approvals apply to the planned changes.
For pool renovation and resurfacing projects, separate cosmetic work from structural, plumbing, electrical, and barrier changes in the written scope. That helps everyone evaluate the same project rather than different assumptions.
Budget around confirmed utility work
There isn't a reliable flat price for resolving a power-line conflict. Relocation costs depend on ownership, engineering, access, and the facilities involved.
Before signing a construction schedule, ask who obtains utility guidance and whether any utility work must finish first. Compare a revised pool layout with the utility's proposed solution.
Also, identify survey costs, engineering revisions, and any private locating in the estimate. Keep utility scheduling separate from pool installation promises. Otherwise, a construction date may depend on work that hasn't yet been evaluated or priced.
Frequently Asked Questions
Can a power line remain above the proposed pool?
Don't assume it can. Have the electric utility evaluate the line and proposed pool configuration before approving the layout. LCEC's handbook also addresses arranging service entrances so service-drop wires don't cross swimming pools. The appropriate solution depends on the facility.
Does a screen enclosure remove the concern?
A screen enclosure changes the design and may affect which clearance provisions apply. It doesn't eliminate electrical hazards or the need for utility review. Include its height, footprint, and installation process in the discussion.
Who should review the backyard first?
Start with the electric utility and a licensed local pool contractor. A surveyor, electrician, or engineer may also be needed. Back Bay Pools' pool project FAQs address general construction options, while utility and city staff resolve property-specific requirements.
Build the Plan Around Verified Site Conditions
A pool near power lines needs early coordination before excavation, equipment deliveries, or enclosure installation. Review the complete backyard plan with the utility and qualified local professionals, then confirm the applicable city requirements.
To discuss your Cape Coral property, Get a Free Estimate and schedule an on-site consultation with Back Bay Pools.
The goal is a layout that works for construction, everyday pool use, and future maintenance without relying on guessed clearances.