Your backyard may look open, but one utility easement can shrink the best spot for a pool in a hurry.
In Cape Coral, that matters more than many homeowners expect. Rear and side-yard easements can affect the pool shell, deck space, screen enclosure, and even where the equipment pad lands. The layout starts with the survey, because pool placement easements are about real access rights, not guesswork.
Once you know where those lines sit, the design gets much easier to sort out.
What a utility easement means on a Cape Coral lot
An easement is a legal right for a utility company, city, or other service provider to reach lines on your property. You still own the land, but you can't block the area with permanent structures if that would interfere with access.
That can matter for pools because the pool shell isn't the only piece that needs room. Decking, screen footings, plumbing runs, and repair access all need space. In Cape Coral, the exact limits depend on the recorded property survey, the provider's access rights, and local permitting rules. A plan that works on one lot may fail on the next lot across the street.
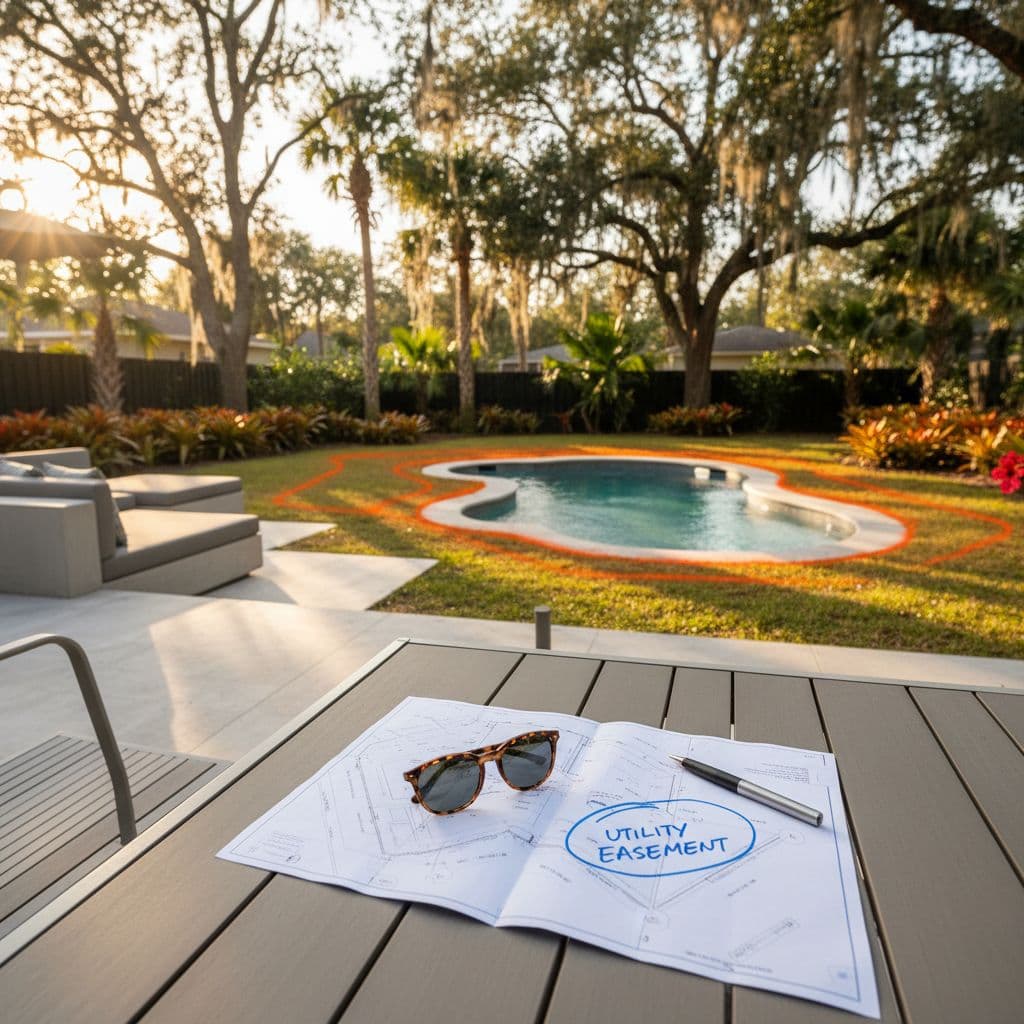
A current survey is the only reliable starting point. Older closing papers can miss changes, and yard measurements can be misleading when fences, shrubs, or patio edges don't match the legal lines.
How rear-yard easements change pool, deck, and screen plans
Rear-yard easements are common trouble spots because they sit where many homeowners want the pool, the cage, or both. If the easement runs along the back fence, the pool may need to move closer to the house. That leaves less room for a wide sun shelf or a deep lounging area.
The deck can also shrink. A screen enclosure may have to stay inside the easement line, which can change the shape of the cage and the amount of open patio left behind it. Equipment placement matters too. If the pad sits too close to the easement, service access gets awkward.
A simple side-by-side view helps show how location changes the design.
| Easement location | Common effect on pool plan | Typical response |
|---|---|---|
| Rear yard | Limits where the pool end, deck, or cage can extend | Shift the shell forward or tighten the back deck |
| Side yard | Cuts into the access path or narrow planting strip | Move the pool toward the open side or change cage shape |
| Utility access strip near equipment | Blocks pads, plumbing runs, or service access | Place equipment closer to the house or another allowed corner |
For example, a deep backyard with a rear easement may still fit a pool, but the design might trade a long back deck for a narrower cage and a more compact water shape. Another lot may handle a small pool and spa but not a large tanning ledge plus enclosure.
That is why new pool construction in Cape Coral starts with a close look at the survey, not just a sketch on graph paper.
Side-yard easements and the parts people forget
Side-yard easements can be even trickier on narrow or corner lots. They often cut through the natural access path from the front to the back yard, which means the pool shell may have to shift away from that side. If the yard is already tight, a few feet can make the difference between a workable plan and a cramped one.
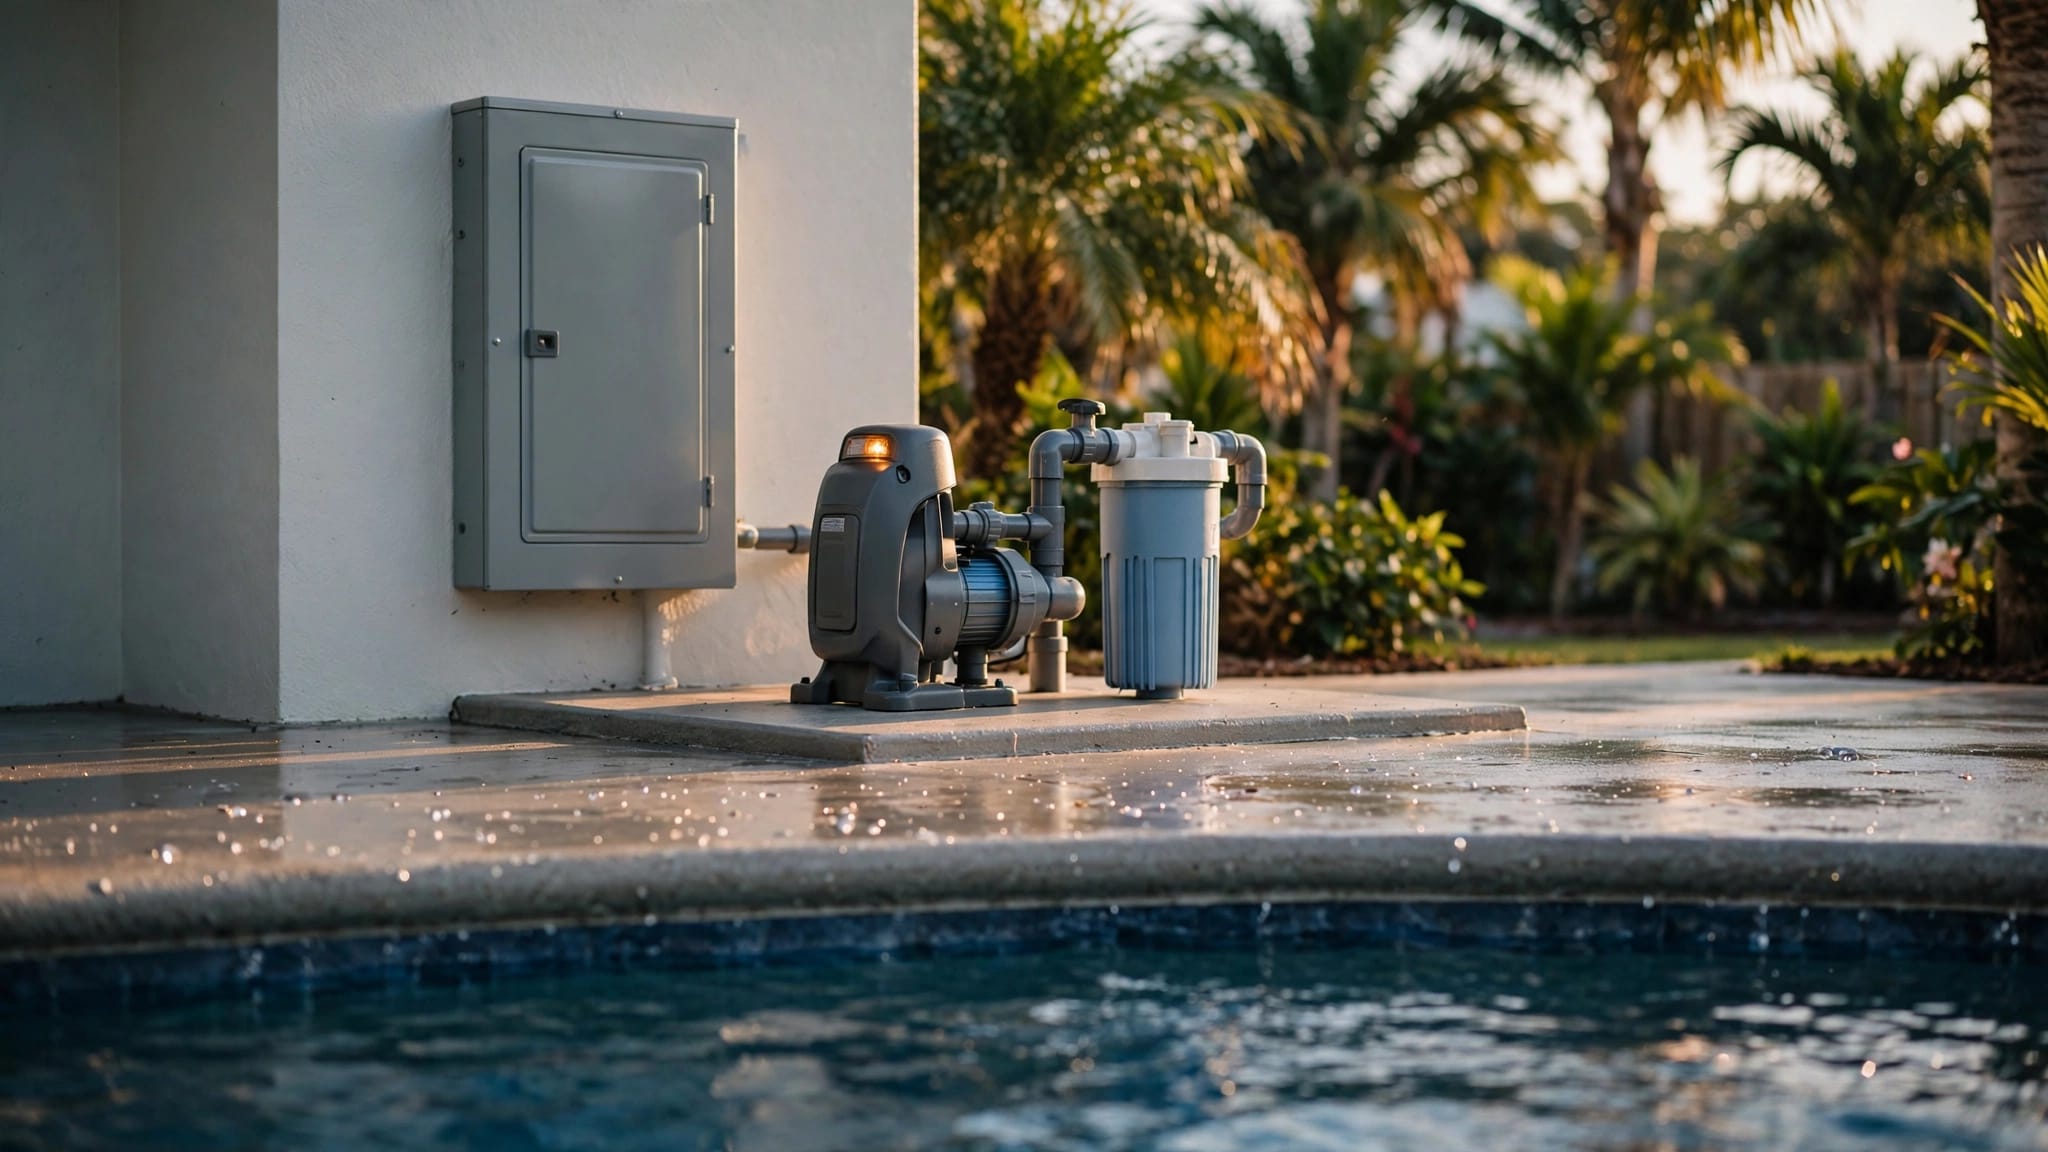
The screen enclosure is one of the first things affected. Cage posts, doors, and walk-through space all need room. So does the equipment pad, since pumps, filters, heaters, and future repairs need clear access. A side easement can push equipment closer to the house or toward the opposite corner. It can also affect where you place gates, pavers, and service walkways.
Some homeowners focus only on the pool water shape, then forget the spaces around it. Yet those spaces matter just as much. A beautiful pool that leaves no room to walk, service equipment, or enjoy the patio feels tight fast.
If the easement runs along the side where the pool would otherwise fit, the plan may need a slimmer deck or a different cage span. On some lots, the answer is a smaller pool with better circulation around it. On others, the best move is to shift the whole layout and keep the usable yard open.
What to verify before you commit to a design
A current property survey should show the easement lines, but the survey alone is not the whole story. You also need to know whether a utility provider has specific access rights, whether buried lines sit where the map says they do, and how local permitting rules apply to the exact structure you want to build.
If the survey is old, treat it like a rough guide. If it's current, it still needs a review against today's yard conditions.
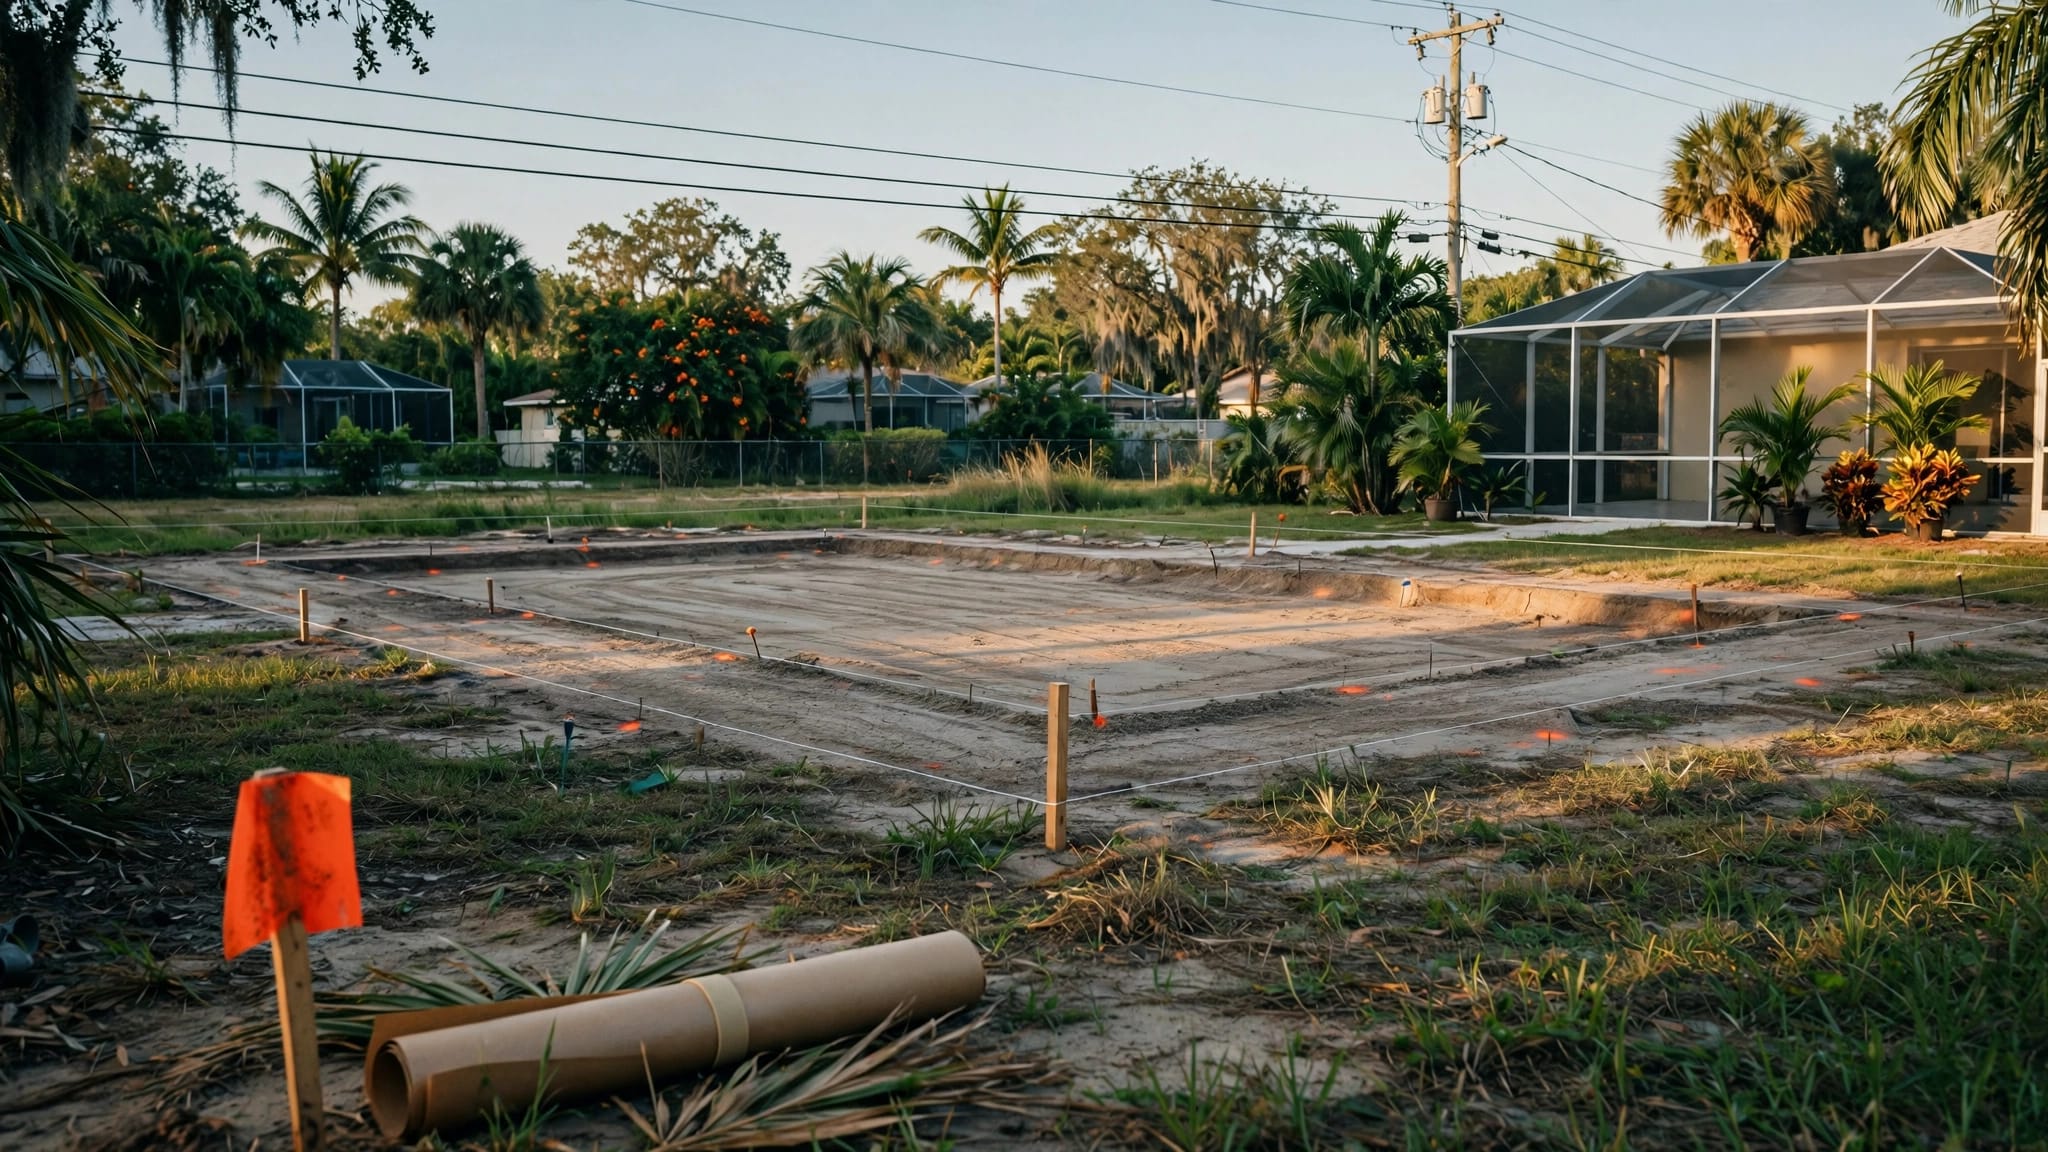
That is why site checks matter. Marking the yard, locating existing lines, and reviewing the survey with a pool professional can reveal problems early. Sometimes the issue is small, like a pad that needs to shift six feet. Other times, the design needs a different shape to keep the cage, deck, and service area clear.
The safest path is to start with the paper, then compare it to the ground. A nice sketch means little if a buried line or recorded access strip sits under the best part of the patio.
Choosing a pool layout that still feels open
A tight easement doesn't automatically mean a small, awkward pool. It means the layout has to work harder. Many Cape Coral yards can still fit a clean design if the shell, deck, cage, and equipment pad are arranged with the survey in mind.
A good local builder will look at more than the water shape. They will check where the sun falls, how the yard gets used, where the service crew can reach the equipment, and how the enclosure will look from inside the home. That is where a careful plan pays off. It keeps the project functional without crowding the yard.
If you want to compare options for your lot, Get a Free Estimate and have your survey handy. A measured walkthrough gives a clearer answer than a quick look from the driveway.
The right plan may end up with a smaller pool and more deck space. It may also call for a different cage shape, a shifted equipment pad, or a narrower patio. The best design is the one that fits your yard without fighting the lines that already exist.
Conclusion
Utility easements can shape pool placement more than fence lines or wish lists do. In Cape Coral, the survey, utility access rights, and local permit rules decide what fits and what doesn't.
Rear-yard easements often compress the deck and cage. Side-yard easements can shift the whole layout or equipment pad. Once those limits are clear, the design work becomes much more practical.
A careful review at the start keeps a pool plan grounded in real space, not rough guesses. That's how you avoid rework and move toward a backyard that fits the lot you actually own.