A pool can fit comfortably in your backyard and still fail local placement rules. Before choosing a shape or signing a construction agreement, you need to understand pool setbacks property lines , easements, drainage requirements, and the space needed for equipment and access.
These rules vary by city, county, zoning district, lot size, and homeowner association. A fence line also may not match your legal property boundary. The safest plan starts with a current survey, a site review, and confirmation from the local permitting office.
Key Takeaways
- Pool setbacks are measured according to local zoning rules, not simply from your backyard fence.
- The pool shell, deck, screen enclosure, equipment, and other structures may have different placement requirements.
- Easements, drainage areas, utilities, seawalls, septic systems, and waterfront conditions can reduce usable yard space.
- A renovation may trigger setback concerns when it changes the pool footprint, deck, or enclosure.
- Get written confirmation before excavation, especially in Cape Coral and other coastal Florida communities.
Pool setbacks property lines: what the rule covers
A pool setback is the minimum distance required between a swimming pool and a property boundary, structure, road, or other restricted area. Local governments use setbacks to preserve access, protect neighboring properties, maintain drainage, and keep construction away from utilities or unstable ground.
The required distance isn't the same everywhere. Some jurisdictions have different standards for interior lots, corner lots, waterfront properties, and lots with unusual shapes. Zoning districts can also apply separate rules to side yards, rear yards, and front yards.
Most homeowners focus on the pool's water area. However, the approved site plan may need to show more than the pool basin. The deck, attached spa, retaining walls, screen cage, pool equipment, outdoor kitchen, and other improvements can affect the design.
Local rules may measure a setback from the pool wall, waterline, deck edge, or another defined point. You shouldn't assume that a specific number found online applies to your property. Ask the permitting office how it measures the distance before finalizing a design.
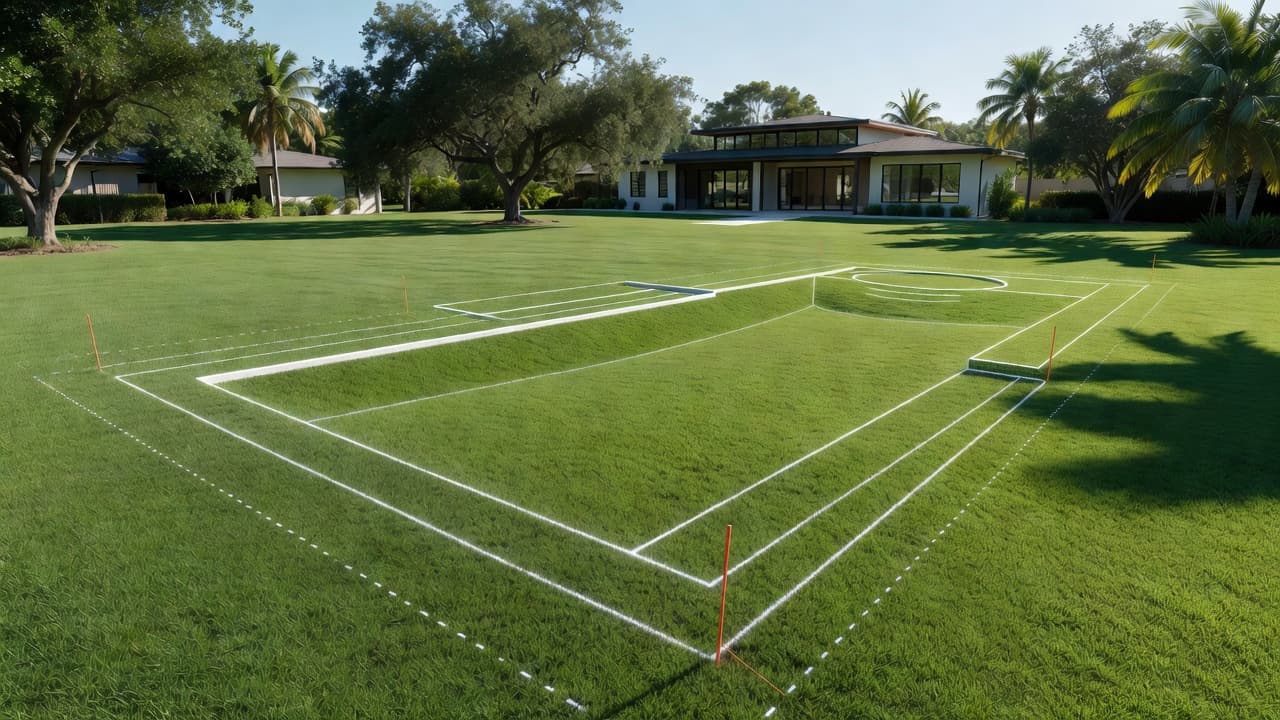
A preliminary layout can reveal conflicts before construction begins.
Your property survey is equally important. A fence may sit several inches or feet inside the boundary, while landscaping, a retaining wall, or a neighbor's improvement may cross the line. Only a proper boundary survey can show the legal location with confidence.
A backyard fence is a visual reference, not proof of the legal property line.
What can reduce the space available for a pool?
A rectangular lot can have less buildable area than it appears to have. Several restrictions may apply at the same time, and they can overlap in ways that change the pool's position.
Utility and drainage easements are common sources of trouble. An easement gives another party certain rights to use or access part of your property. A utility company may need access for underground lines, while a drainage easement may need to remain open for stormwater flow. Building inside one without approval can create permit, maintenance, and resale problems.
Waterfront lots require extra review. In Cape Coral and other Florida communities, a canal, seawall, bulkhead, or drainage structure may influence construction limits. The pool needs to remain a safe distance from the seawall and comply with applicable engineering requirements. A waterfront lot also may have access or maintenance areas that aren't obvious from the street.
Septic systems can limit placement on properties that don't use municipal sewer service. The tank and drain field need protected areas, and the pool excavation must avoid them. A contractor may need a septic layout or approval from the relevant environmental health authority before work starts.
Neighboring structures matter as well. A pool may need separation from a house, accessory structure, retaining wall, or other improvement. Local rules can also control how close pool equipment sits to a boundary or window.
Finally, the lot's shape and grade affect the design. A narrow side yard, drainage slope, mature tree, or existing patio can make a code-compliant layout impractical. Good planning considers the whole site instead of measuring one distance in isolation.
How to plan a pool around property lines
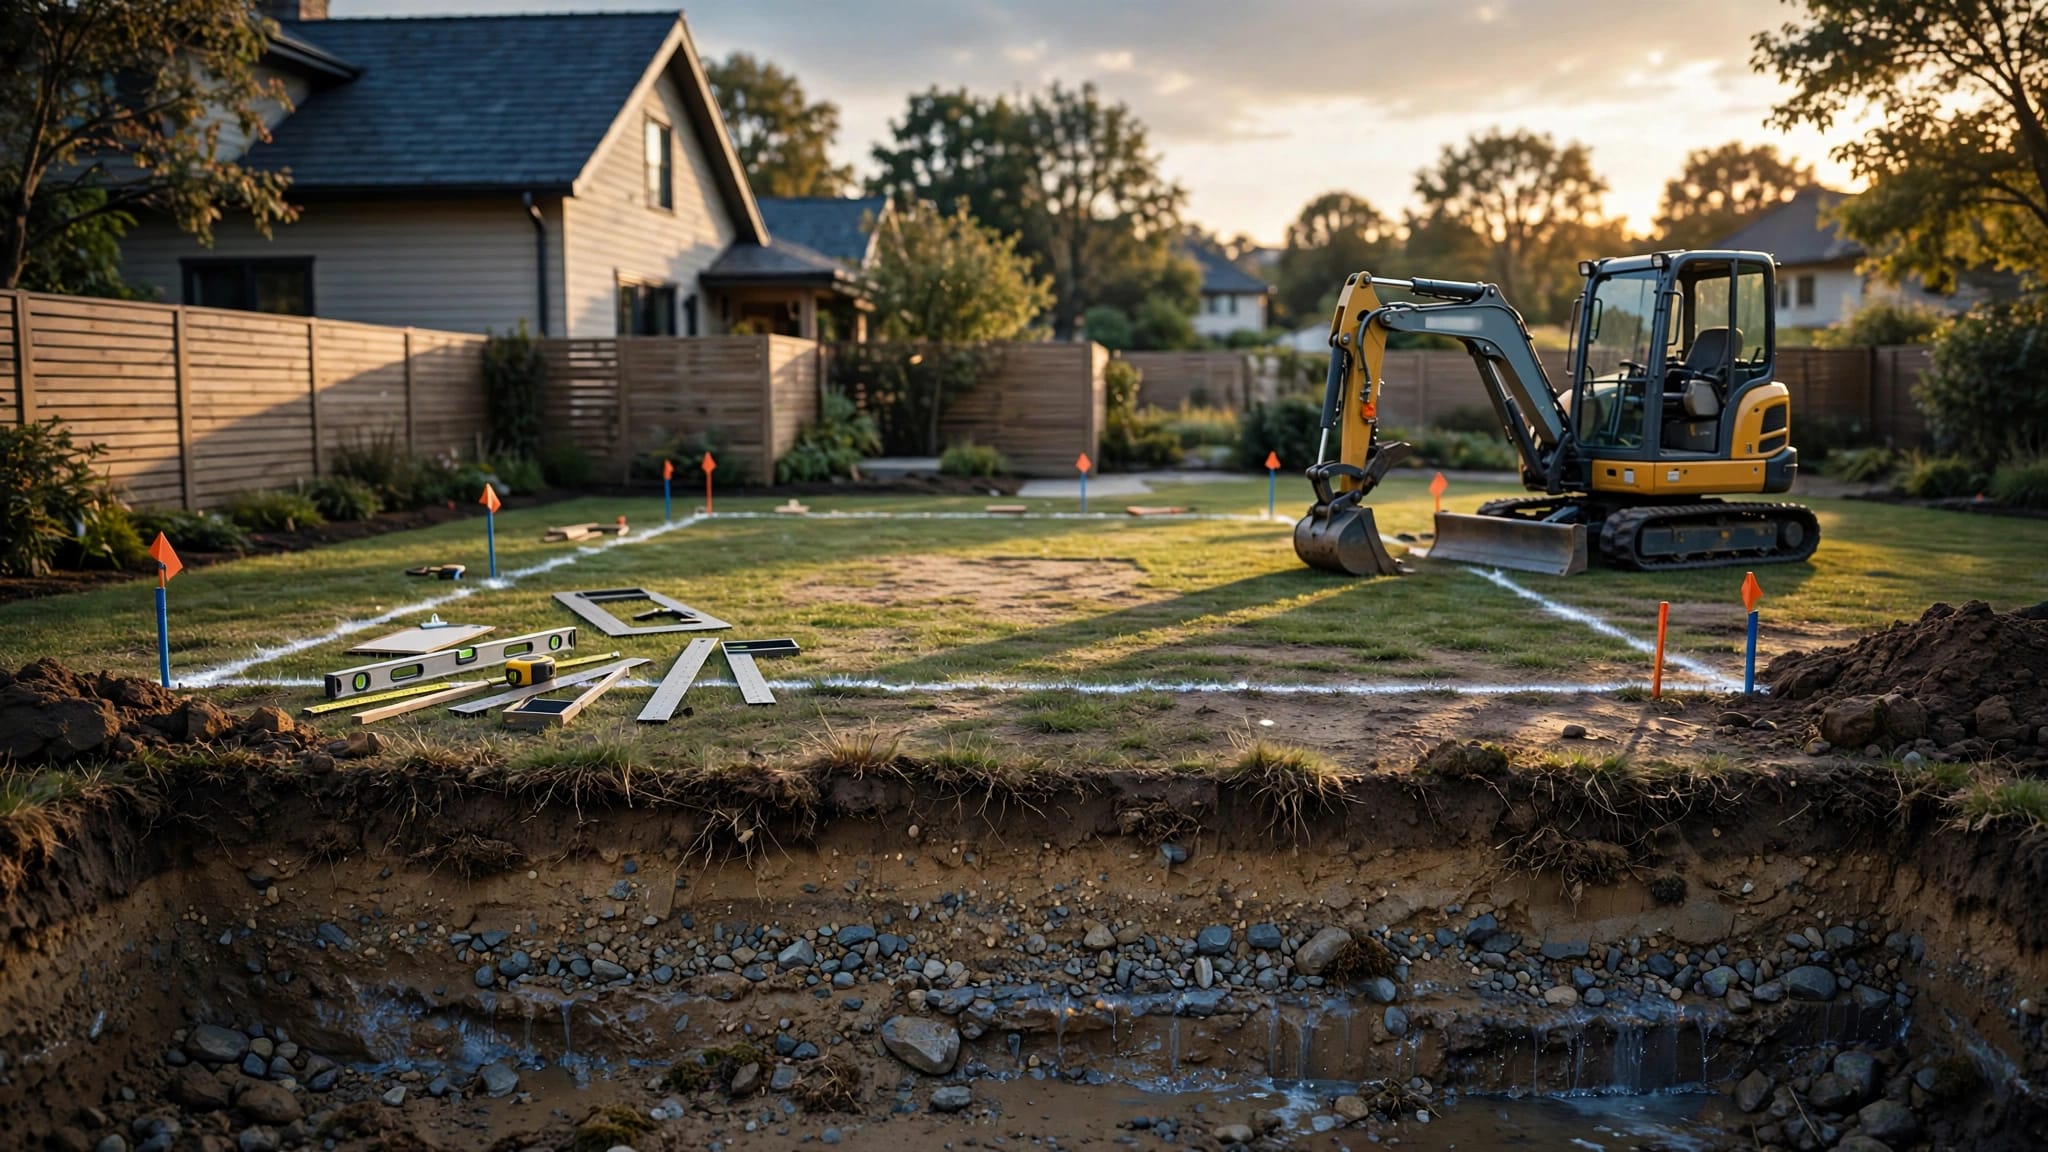
Start with a current survey and a scaled site plan. The drawing should show property boundaries, existing buildings, fences, easements, utilities, septic components, trees, driveways, seawalls, and other fixed features. Your pool contractor can use that information to test several layouts before you commit to one.
Next, identify the exact zoning rules for your address. Ask the city or county permitting department these questions:
- What setback applies to the pool shell on each side of the lot?
- Is the measurement taken from the pool wall, waterline, deck, or enclosure?
- Does the screen enclosure have its own setback?
- Are pool equipment, retaining walls, or raised decks regulated separately?
- Do easements or drainage areas prohibit construction?
- Are there special requirements for corner, waterfront, or irregular lots?
- Does the project need HOA approval in addition to a building permit?
Written answers are helpful because rules can change, and different departments may review different parts of the project. Your contractor should also compare the proposed design with the survey before submitting permit documents.
The first design usually shouldn't fill every available inch. Leave room for construction access, equipment service, drainage, deck movement, and future repairs. A pool that barely fits on paper may become difficult to build or maintain.
When space is tight, the solution might be a narrower pool, a different orientation, a smaller deck, relocated equipment, or a reduced screen enclosure. These changes are easier before engineering and permit drawings are complete.
Pool shells, decks, equipment, and screen enclosures
Each part of a pool project can affect property-line compliance differently. The pool shell is the main concern, but it isn't the only one.
The pool deck often extends several feet beyond the water. If the local rule measures the setback to the deck or treats the deck as a separate structure, the usable design area may shrink. Raised sections, steps, planters, and retaining walls can also require review.
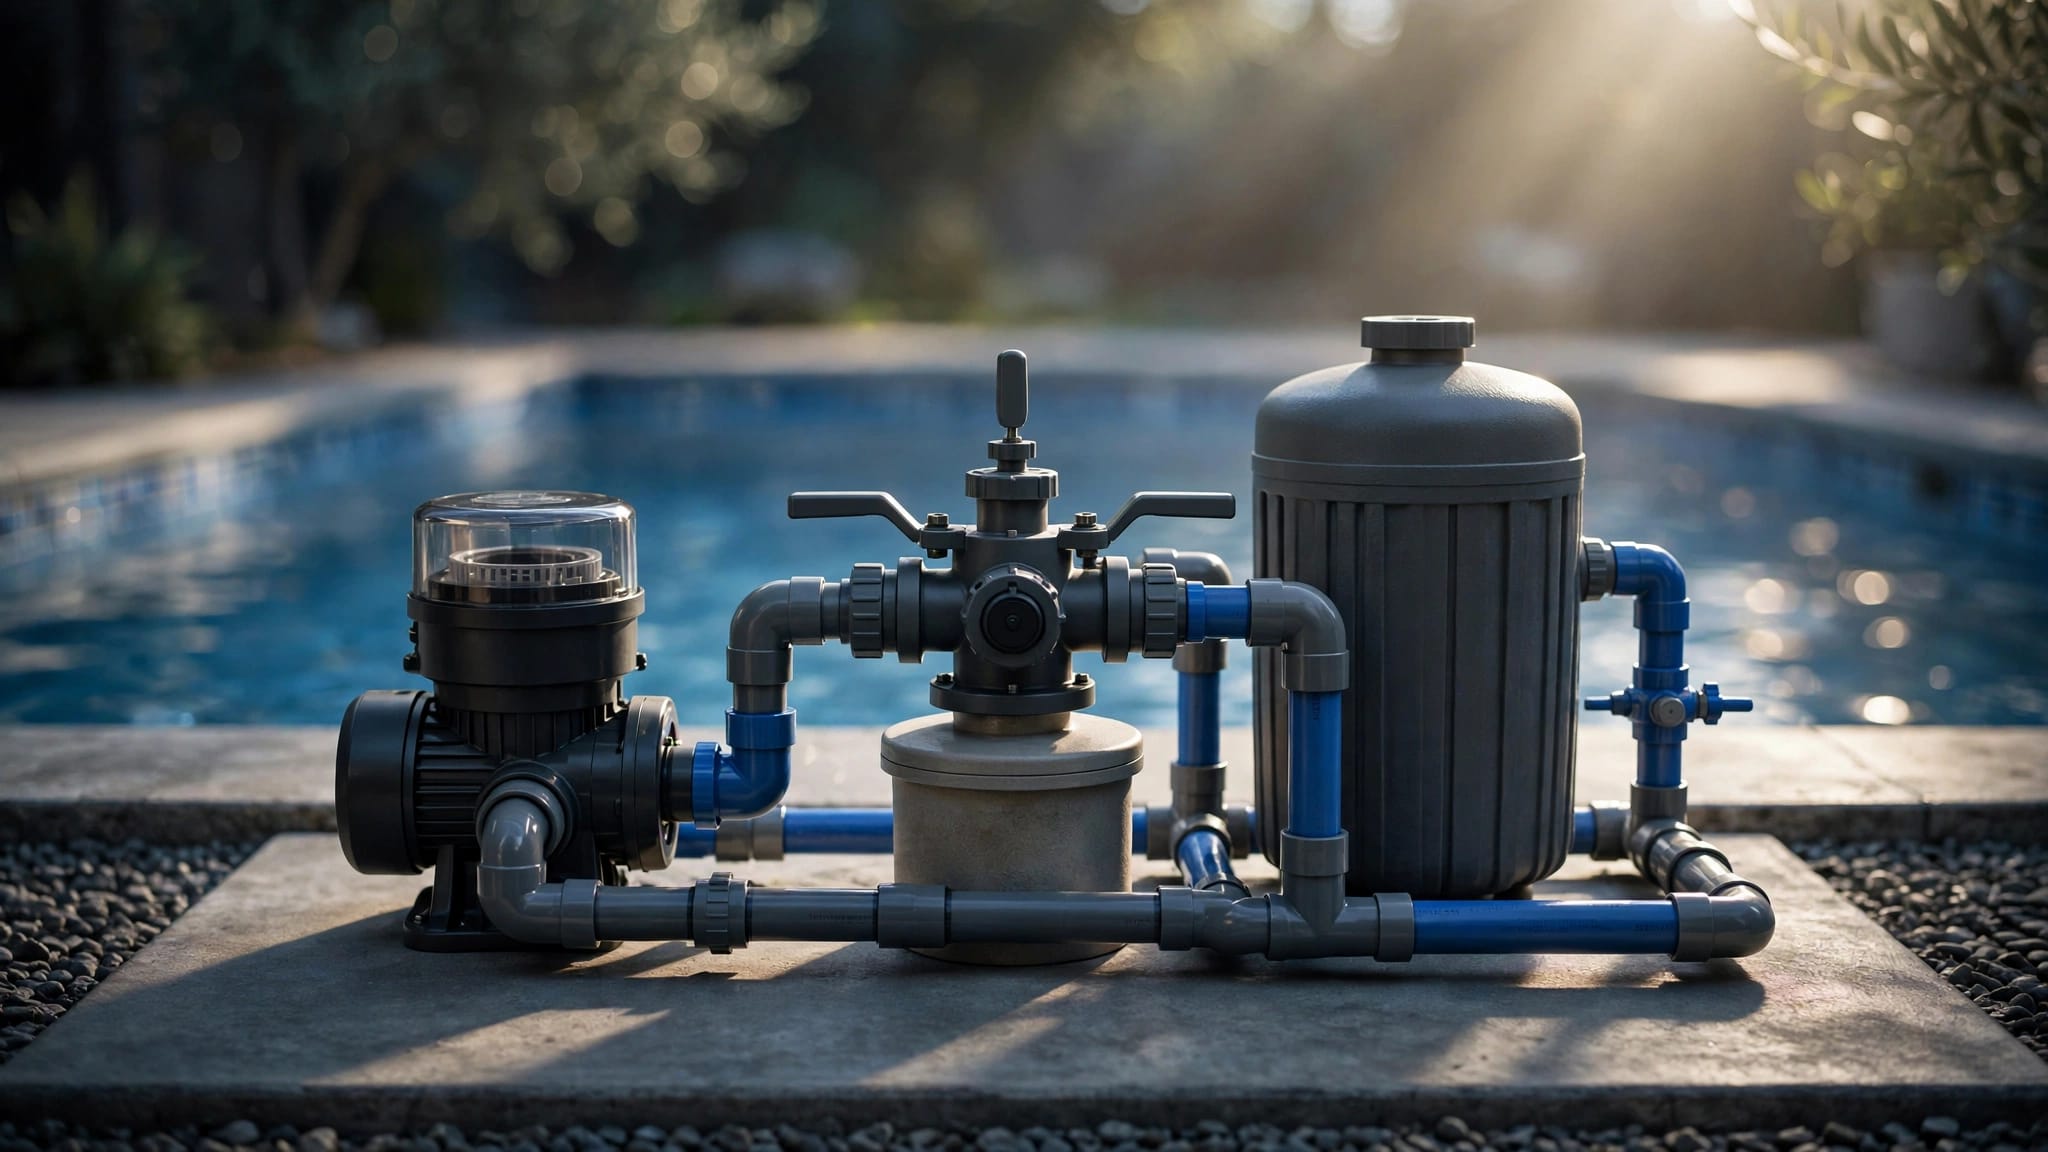
The equipment pad needs a practical location with proper ventilation, drainage, electrical connections, and service access. Moving equipment close to a property line may create noise or access concerns, even when the placement appears to meet a basic setback.
A screen enclosure can cover more area than the pool itself. Its roof, columns, footings, and structural members may have their own requirements. The enclosure also needs to work with setbacks, utility access, drainage, and wind-load engineering.
For Florida homeowners, safety barriers are a separate issue. Florida residential pool safety requirements generally call for a barrier at least four feet high, subject to the exceptions and conditions in state law. That barrier requirement doesn't replace zoning setbacks. A pool can have a compliant safety barrier and still be too close to a property line.
If your project includes a new cage or replacement screens, review the full enclosure footprint rather than looking only at the pool water. Back Bay Pools provides custom screen enclosures and rescreens, which can help homeowners evaluate the enclosure as part of the overall outdoor layout.
Renovation projects can trigger setback questions
Resurfacing the interior of an existing pool usually doesn't move the pool shell. A basic finish replacement may therefore follow a different review path than a major remodel. Still, you should ask before work begins because the scope can expand.
A renovation that adds a spa, enlarges the pool, changes the coping, moves the steps, extends the deck, or adds a screen enclosure can create new placement concerns. The same applies when an old structure was built under earlier rules or without complete permit records.
Property-line issues often appear during renovation because homeowners want to add features around the existing pool. A larger sun shelf may require more room inside the shell. A new raised beam or retaining wall may need engineering. An expanded deck can become the closest part of the project to the boundary.
Review the survey and existing permit documents before approving a new layout. A contractor should identify whether the work is cosmetic, structural, or an expansion that needs updated plans.
Back Bay Pools specializes in pool renovations and resurfacing, including interior refinishing, deck updates, equipment replacements, lighting, automation, and spa additions. The right review can keep a renovation focused while avoiding an unexpected permit problem.
Common mistakes homeowners make
The most expensive setback mistakes often happen before construction starts.
One mistake is measuring from the fence. The fence may not sit on the boundary, and a neighboring fence may create a different visual impression. Use the survey instead.
Another is approving a pool drawing without showing the screen enclosure. A pool may fit the yard, but the cage columns or roofline may extend into a restricted area.
Homeowners also overlook easements. A clear strip of grass may look available until the survey reveals a utility or drainage right-of-way. Ask who controls the easement and whether written approval is possible before placing anything there.
Some owners rely on a neighbor's pool as a guide. That pool may have been approved under older regulations, sit on a different lot, or have a recorded variance. It doesn't establish permission for your project.
Finally, don't begin clearing or excavation before receiving the required approvals. Moving soil can affect drainage, and an incorrect layout becomes costly once the crew has started digging.
A practical approval process for Cape Coral homeowners
For a new pool, begin with a site visit and survey review. Then develop a concept plan that includes the pool, deck, enclosure, equipment, drainage features, and access routes.
After that, confirm zoning and permit requirements for the property. In Cape Coral, contact the city's current permitting and zoning offices for address-specific information. Your contractor and design professionals can help prepare plans, but the local authority controls the final interpretation.
The permit package may require engineering, structural details, electrical work, plumbing information, stormwater considerations, and a site plan. Waterfront properties may need additional documentation related to the seawall or canal edge.
Homeowners should also check HOA rules before ordering materials. An HOA may regulate enclosure appearance, equipment visibility, setbacks, or construction hours. HOA approval doesn't replace a city permit, and a city permit doesn't override private deed restrictions.
Before signing, ask your contractor to identify who handles each approval. You should know whether the survey, engineering, permit fees, HOA review, inspections, and revisions are included in the proposal.
A local contractor can review your yard and discuss the next step through Get a Free Estimate. Bring your survey, HOA documents, and any prior pool or seawall permits to the consultation.
Conclusion
Pool setbacks property lines requirements can shape the entire backyard plan, especially on narrow, waterfront, or irregular lots. The correct starting point is a current survey, followed by address-specific zoning confirmation and a site plan that includes the pool, deck, equipment, and enclosure.
A design that fits the legal boundaries will also leave room for drainage, service access, construction, and future improvements. Check those details before excavation, and the pool you build will have a much better chance of fitting your property and your plans.