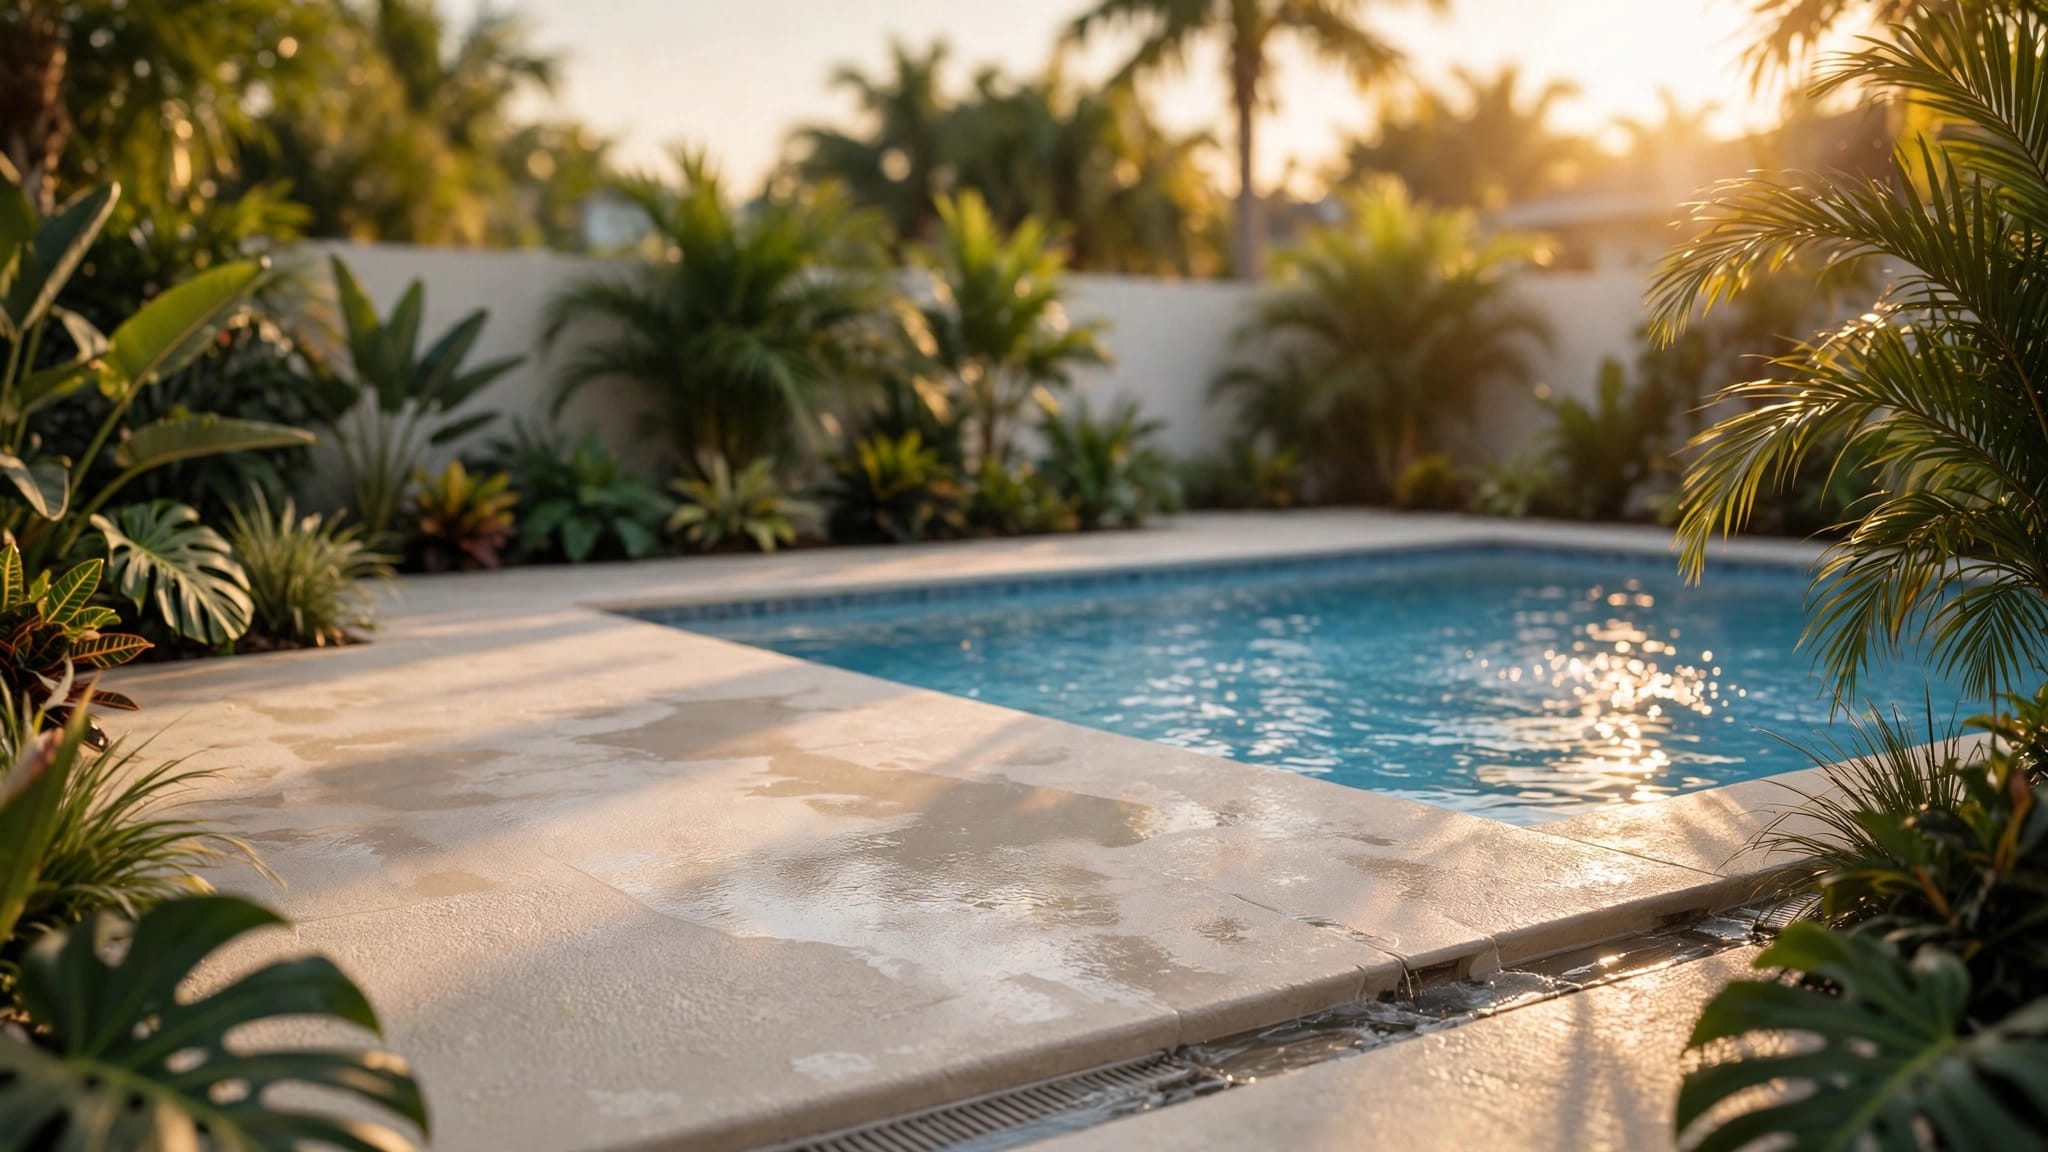
A narrow backyard can still hold a pool that feels generous in the water. The right layout protects swimming length while leaving enough room to walk, sit, entertain, and maintain the property.
The most effective narrow backyard pool designs begin with the entire yard, not just the pool shell. Shape, deck width, screen enclosure, equipment access, drainage, and local setbacks all affect how much space remains usable. Start with the swimming goal, then fit the supporting features around it.
Key Takeaways
- Rectangular pools usually preserve the most usable swimming space on narrow lots.
- Lap pools suit dedicated swimmers, while plunge and cocktail-style pools work better for lounging and light recreation.
- Built-in benches and compact shelves can replace bulky furniture, but oversized ledges reduce open water.
- Narrow decking should still leave comfortable paths near doors, steps, seating, and enclosure entrances.
- Screen enclosures, equipment pads, drainage, permits, and property-line rules must be reviewed with the pool layout.
- A renovation can change the pool's shape and deck flow, while resurfacing generally refreshes the existing footprint.
Start With the Pool Shape and Swimming Goal
The best shape depends on how you plan to use the water. A pool for continuous swimming needs a clear length, while a family pool may need wider areas for play, steps, and socializing.
Rectangular and lap pool layouts
Straight lines usually make better use of tight spaces. A rectangular pool can sit along one side of the yard, leaving a more predictable strip for decking, chairs, planting, or a dining area.
Lap-oriented designs support regular workouts because the swimmer has an uninterrupted path. Even a shorter pool can feel purposeful when steps, benches, and water features stay outside the main swimming lane.
A traditional rectangle also makes furniture placement easier. Chairs can align with the long edge, and a narrow walkway can connect the house to the screen door without awkward corners. Explore these narrow backyard pool sizing ideas before choosing a final footprint.
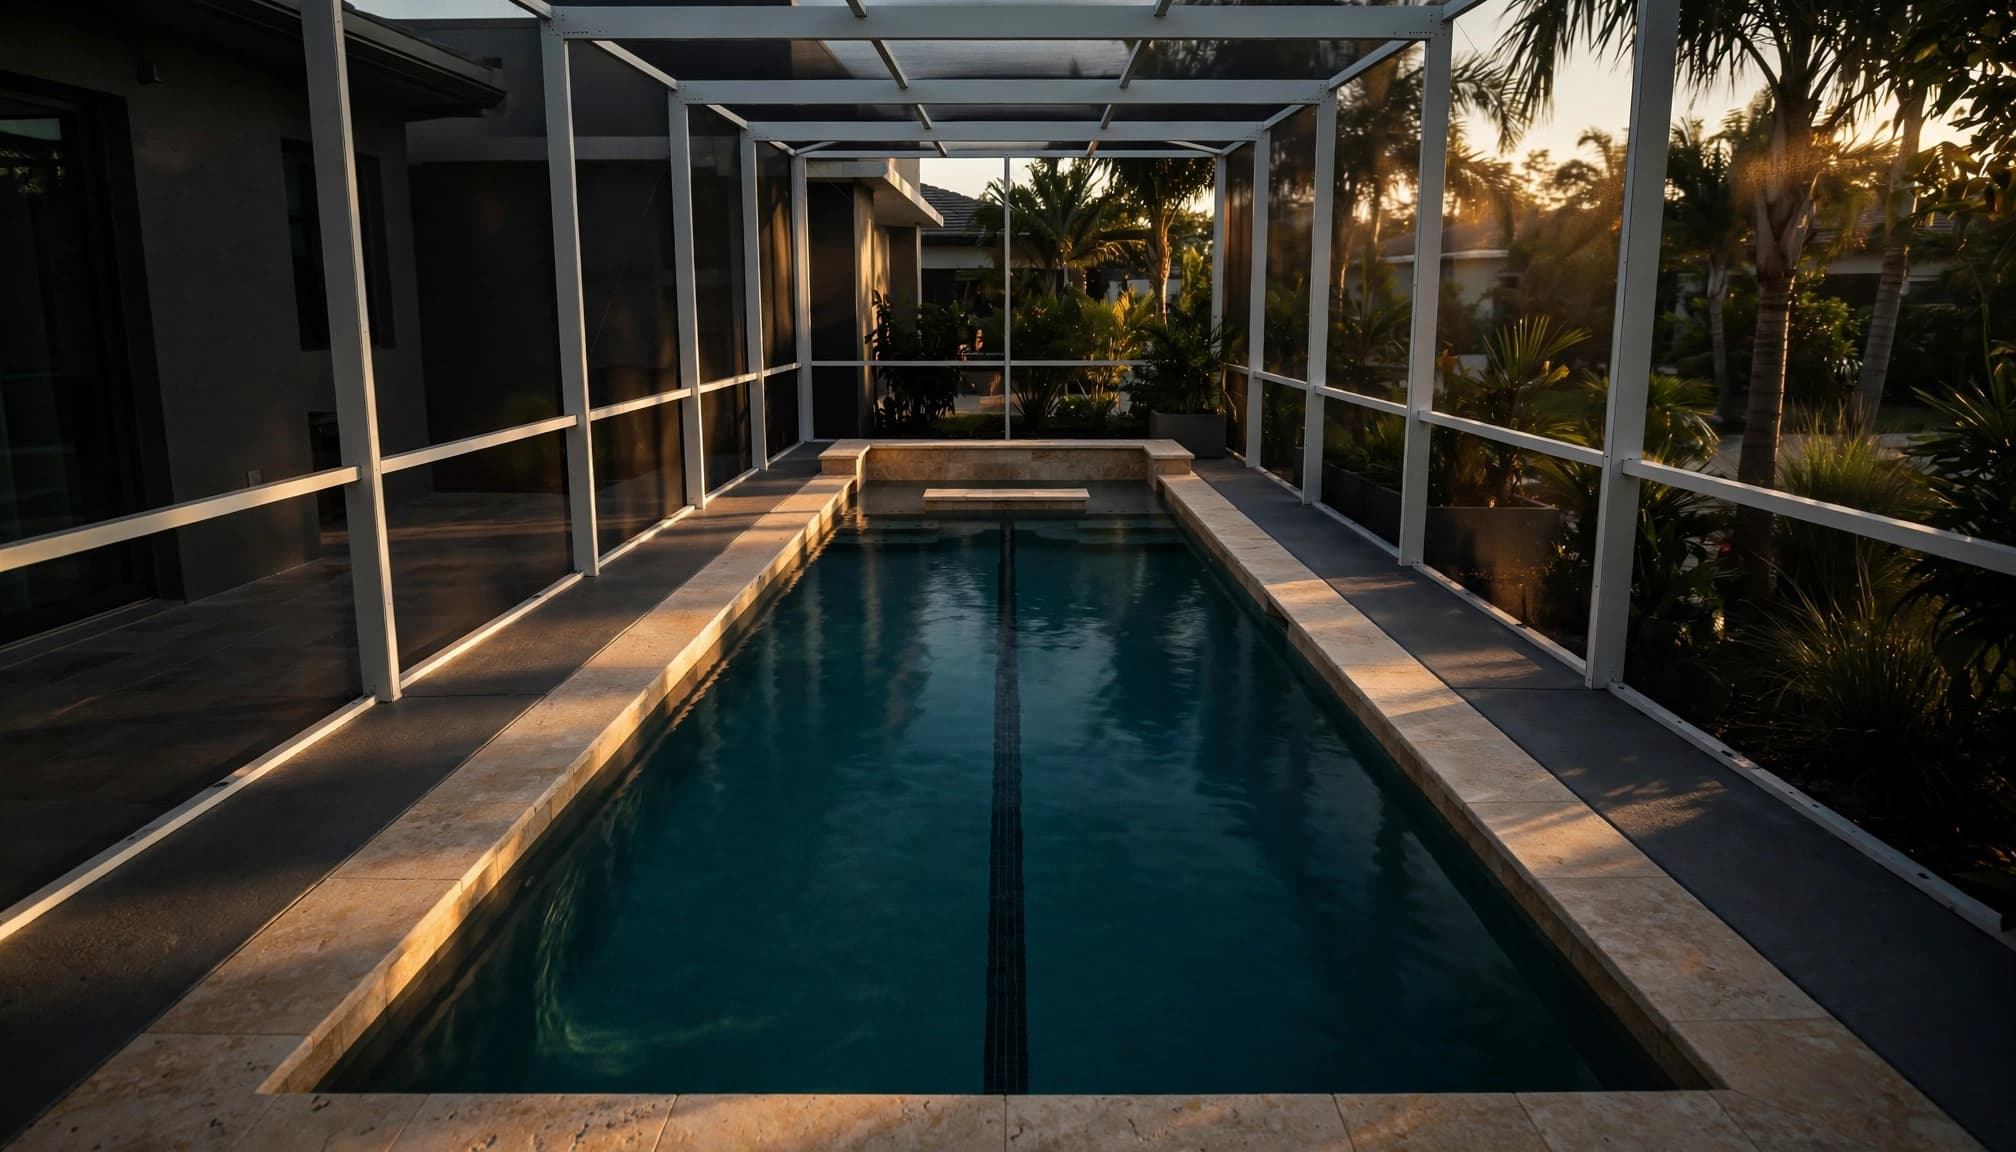
When a custom shape fits better
A custom gunite pool can solve problems that a basic rectangle cannot. An L-shape may wrap around an existing lanai, while a compact freeform design can preserve a tree, patio, or difficult corner.
Curves need careful control. Too many bends reduce open water and create leftover deck areas that are difficult to furnish. A custom shape should respond to a real site constraint, not add complexity without improving the yard.
On canal lots, the pool should also protect the view. Keep the main sightline open through the screen enclosure, and avoid placing a bend where it blocks the water beyond the yard. These custom gunite pool designs offer useful ideas for adapting the shape to the property.
Protect the Water Area From Feature Creep
A pool can lose substantial swimming space when every popular feature gets added without reviewing the overall dimensions. Plan each element according to its daily purpose.
Use built-in seating carefully
A built-in bench can replace several chairs and keep the deck clear. It works well along a short wall or at the end of a rectangular pool, especially when swimmers still have a full-length open lane.
Benches should match the pool's scale. A wide bench may overwhelm a compact basin, while a very narrow seat may be uncomfortable. The water depth should also support the intended sitting position.
Steps require their own decision. They improve access and can provide a shallow transition, but they occupy more water than a simple entry. Place them where they won't interrupt the primary swimming path.
Keep sun shelves compact
Sun shelves are useful for lounging, supervised play, and shallow-water entry. However, a full-width shelf can take up prime square footage in a small pool.
On a compact design, place the shelf at one end or along the house side. Medium pools can often support a shelf across one end without sacrificing too much open water. A smaller ledge may provide the same function while preserving more room for swimming.
The same rule applies to attached spas, raised walls, and water features. Give each feature enough space to work, but don't allow decorative elements to divide the pool into unusable sections.
Compare Rectangular, Lap, Plunge, and Custom Pools
Each pool type creates a different balance between swimming, lounging, maintenance, and deck space. Your daily habits should decide which tradeoff makes sense.
Choose a lap pool for regular exercise
A lap pool prioritizes length and clear water. Its narrow footprint can fit a side yard or long backyard while preserving a direct route for continuous swimming.
This design makes sense when at least one household member plans to swim regularly. Keep steps, benches, and fountains out of the lane whenever possible. A simple finish and straight coping can also make the area feel less crowded.
The tradeoff is flexibility. A lap pool may provide less room for large groups, active water games, or a broad shallow play area. It can still support family use, but exercise remains the main purpose.
Choose a plunge or custom pool for mixed use
Plunge pools work well when relaxation matters more than swimming full lengths. They can include a corner bench, compact tanning ledge, or heated seating area without requiring a large footprint.
A custom-shaped pool may suit a household that wants a little of everything. A straight section can support movement, while a widened end accommodates steps or a bench. The shape should remain simple enough to preserve circulation around the pool.
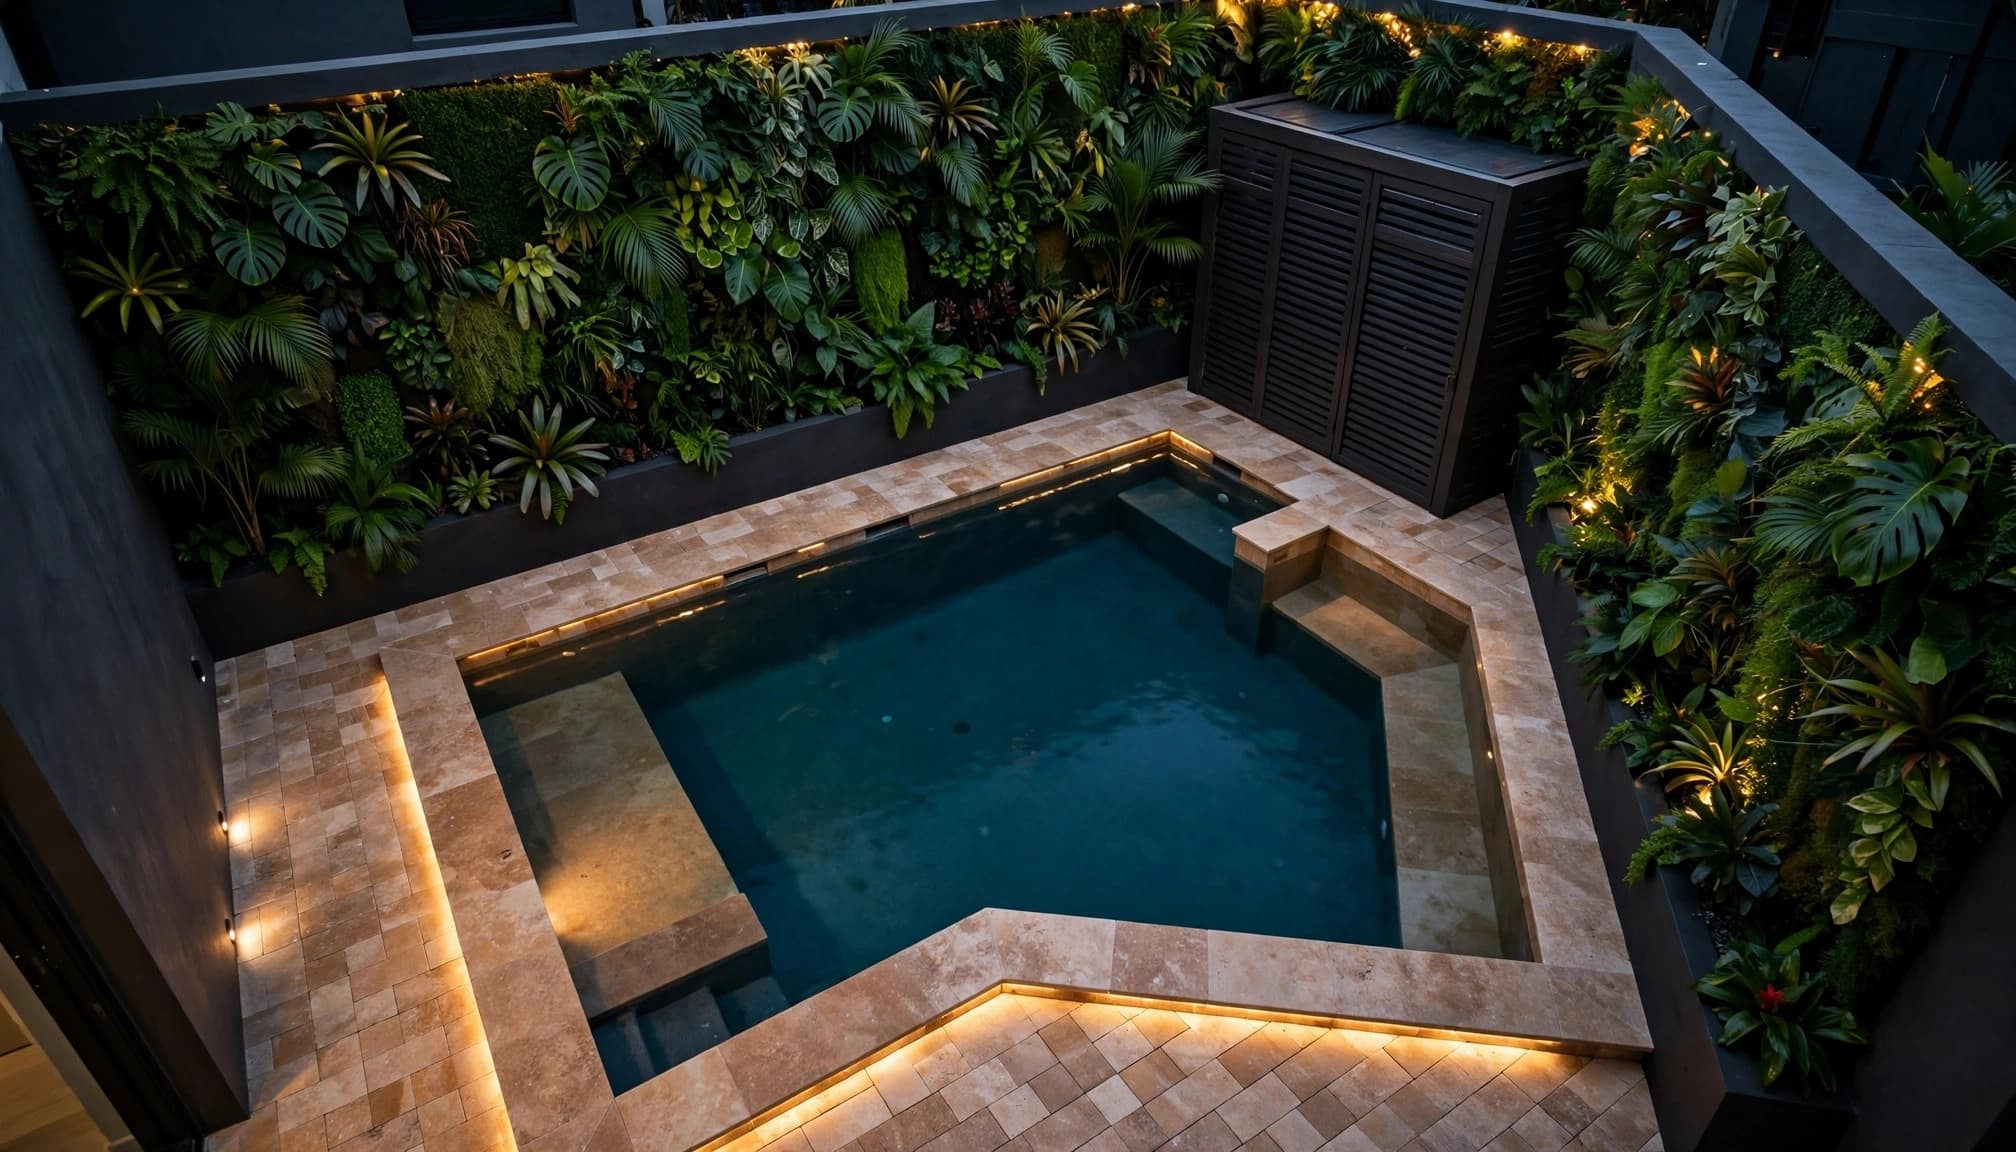
Vertical landscaping can add privacy without consuming much deck. Tall planters, narrow planting beds, and screened green walls use height instead of valuable floor area. Keep plants away from equipment service panels and drainage paths.
Plan the Enclosure and Equipment Zone Together
In Cape Coral and other Florida communities, the pool does not occupy the yard alone. The screen enclosure, equipment, doors, barriers, deck, and drainage all need room.
Account for enclosure posts and traffic
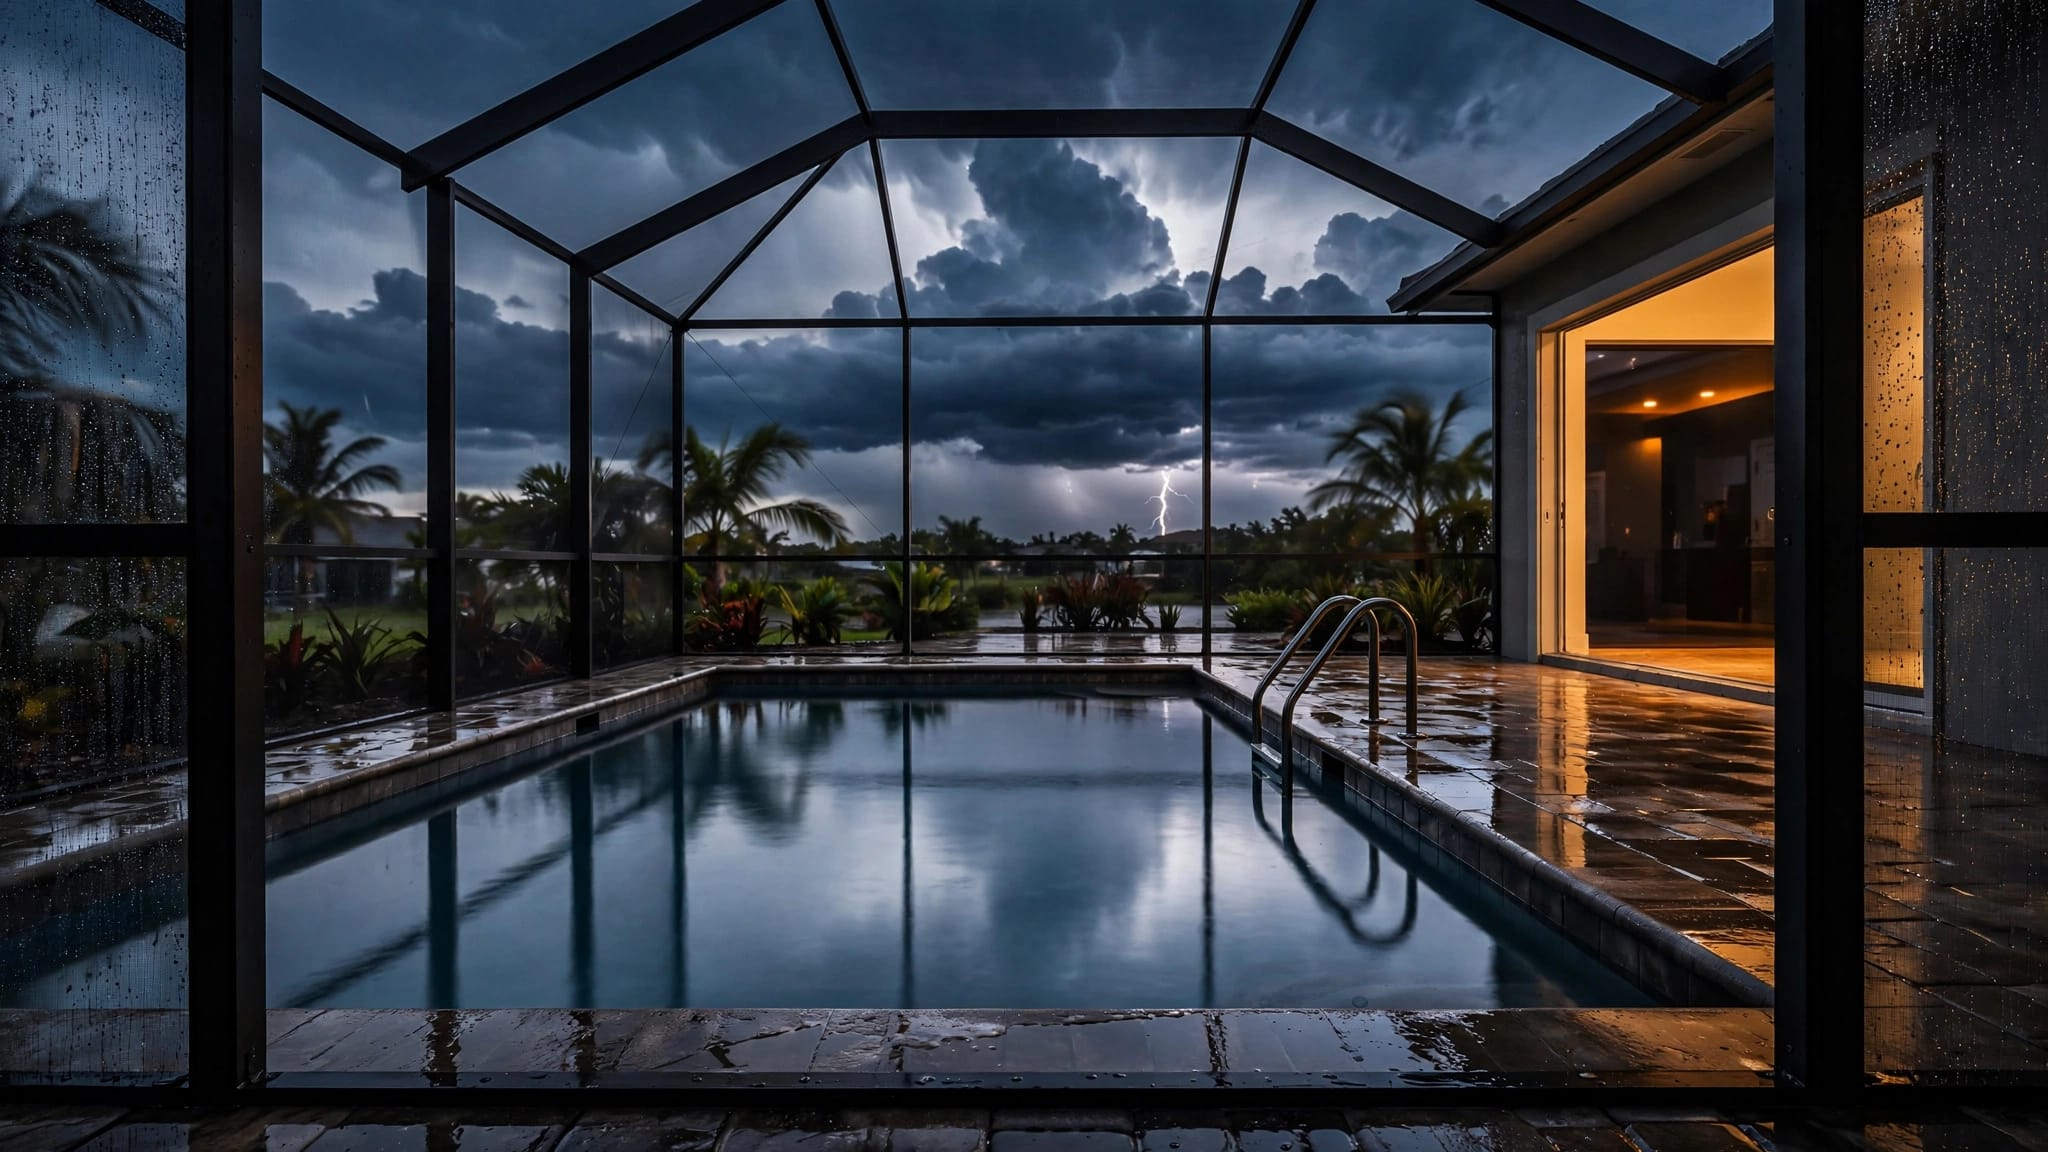
A screen enclosure affects posts, doors, walking lanes, and sightlines. A pool that looks comfortable without a cage may feel tight after the structure is added.
Plan the pool, deck, and enclosure at the same time. This prevents a door from opening into a bench or a post from interrupting the main view. It also helps preserve a clear route between the house, pool entry, seating, and yard access.
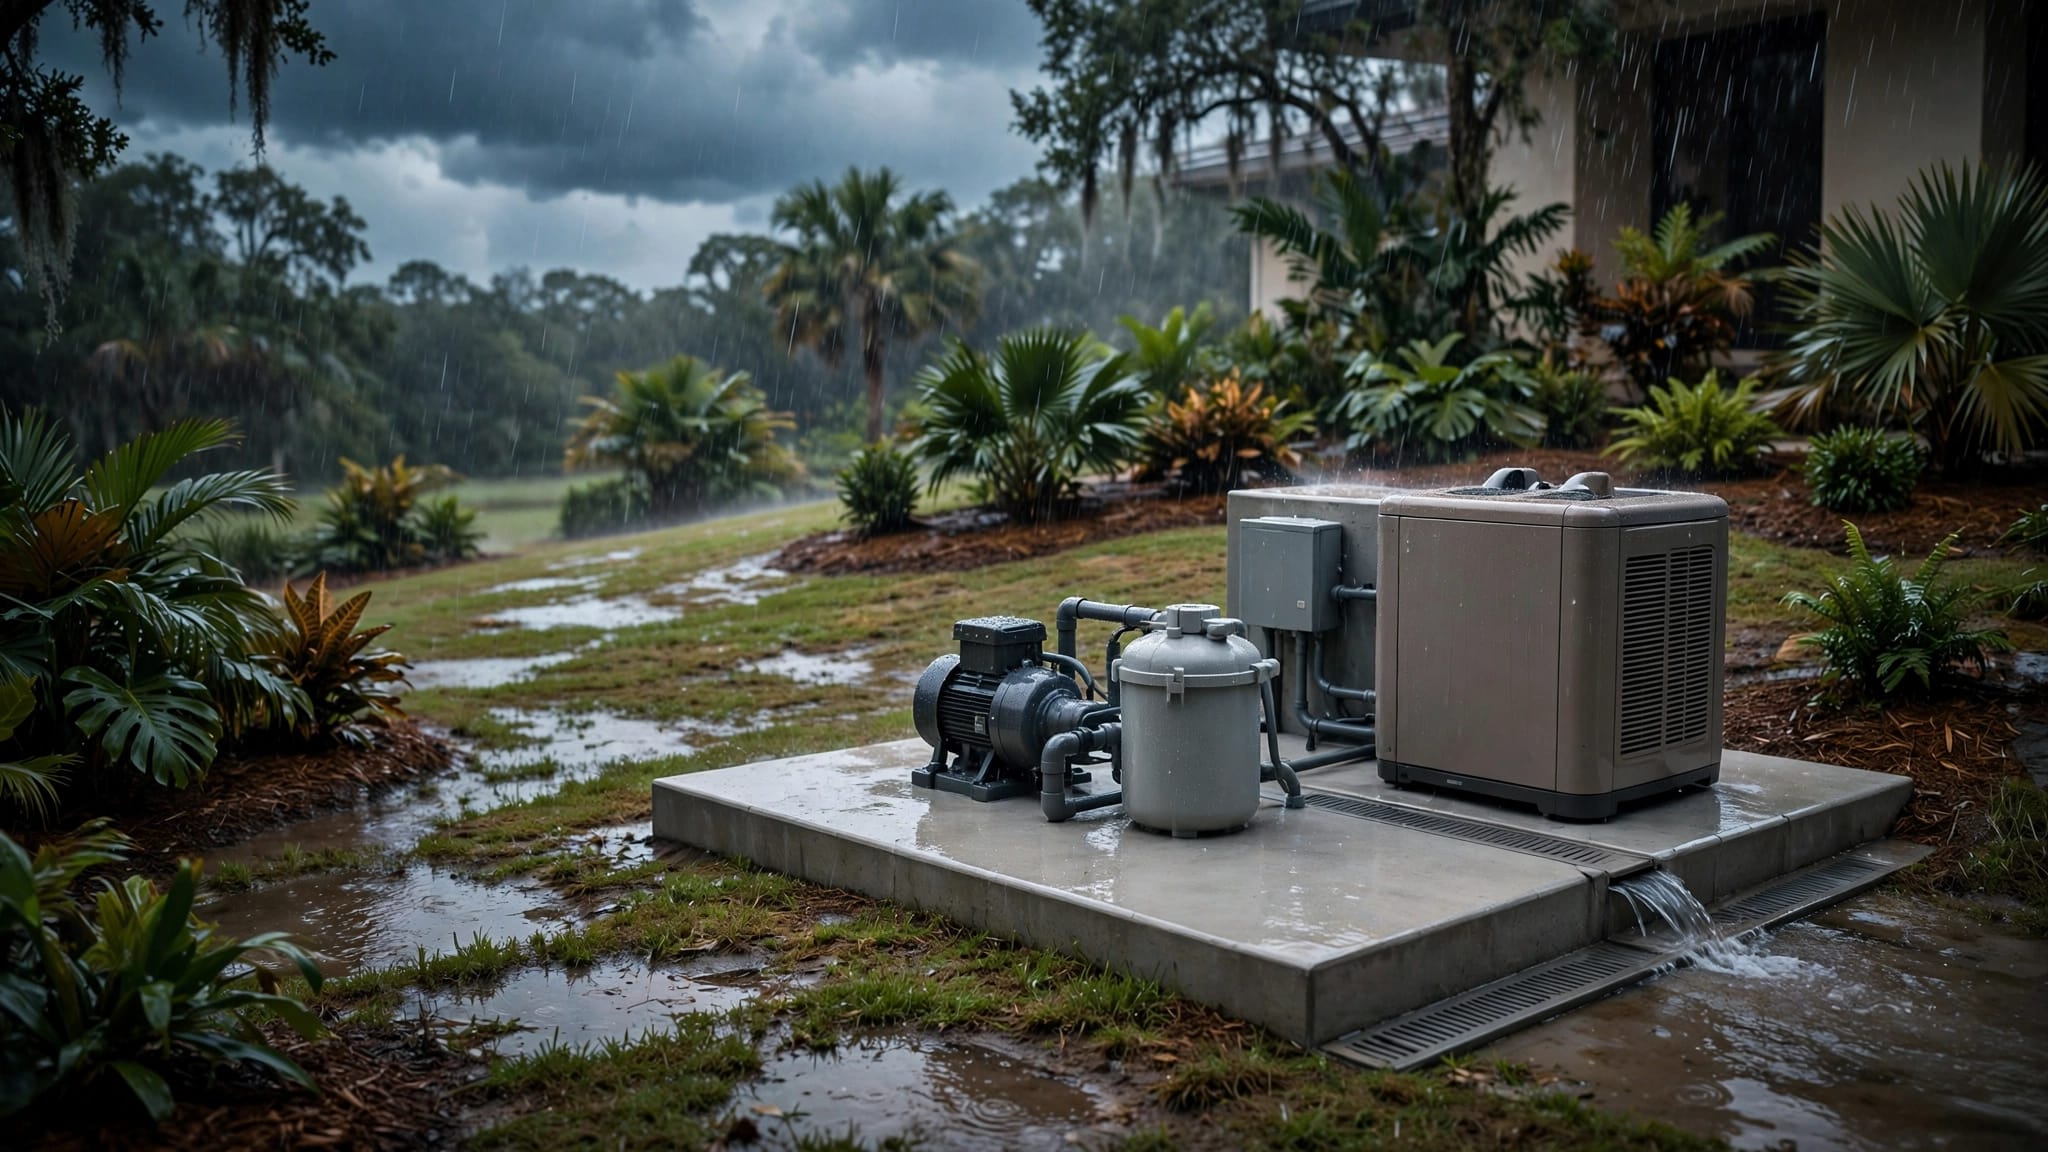
Drainage deserves the same attention. Deck slopes, downspouts, seawalls, and existing grading can influence where water moves after heavy rain. Review these details before approving the footprint, especially on waterfront property. See this guide to planning your pool enclosure from the start.
Hide equipment without blocking service access
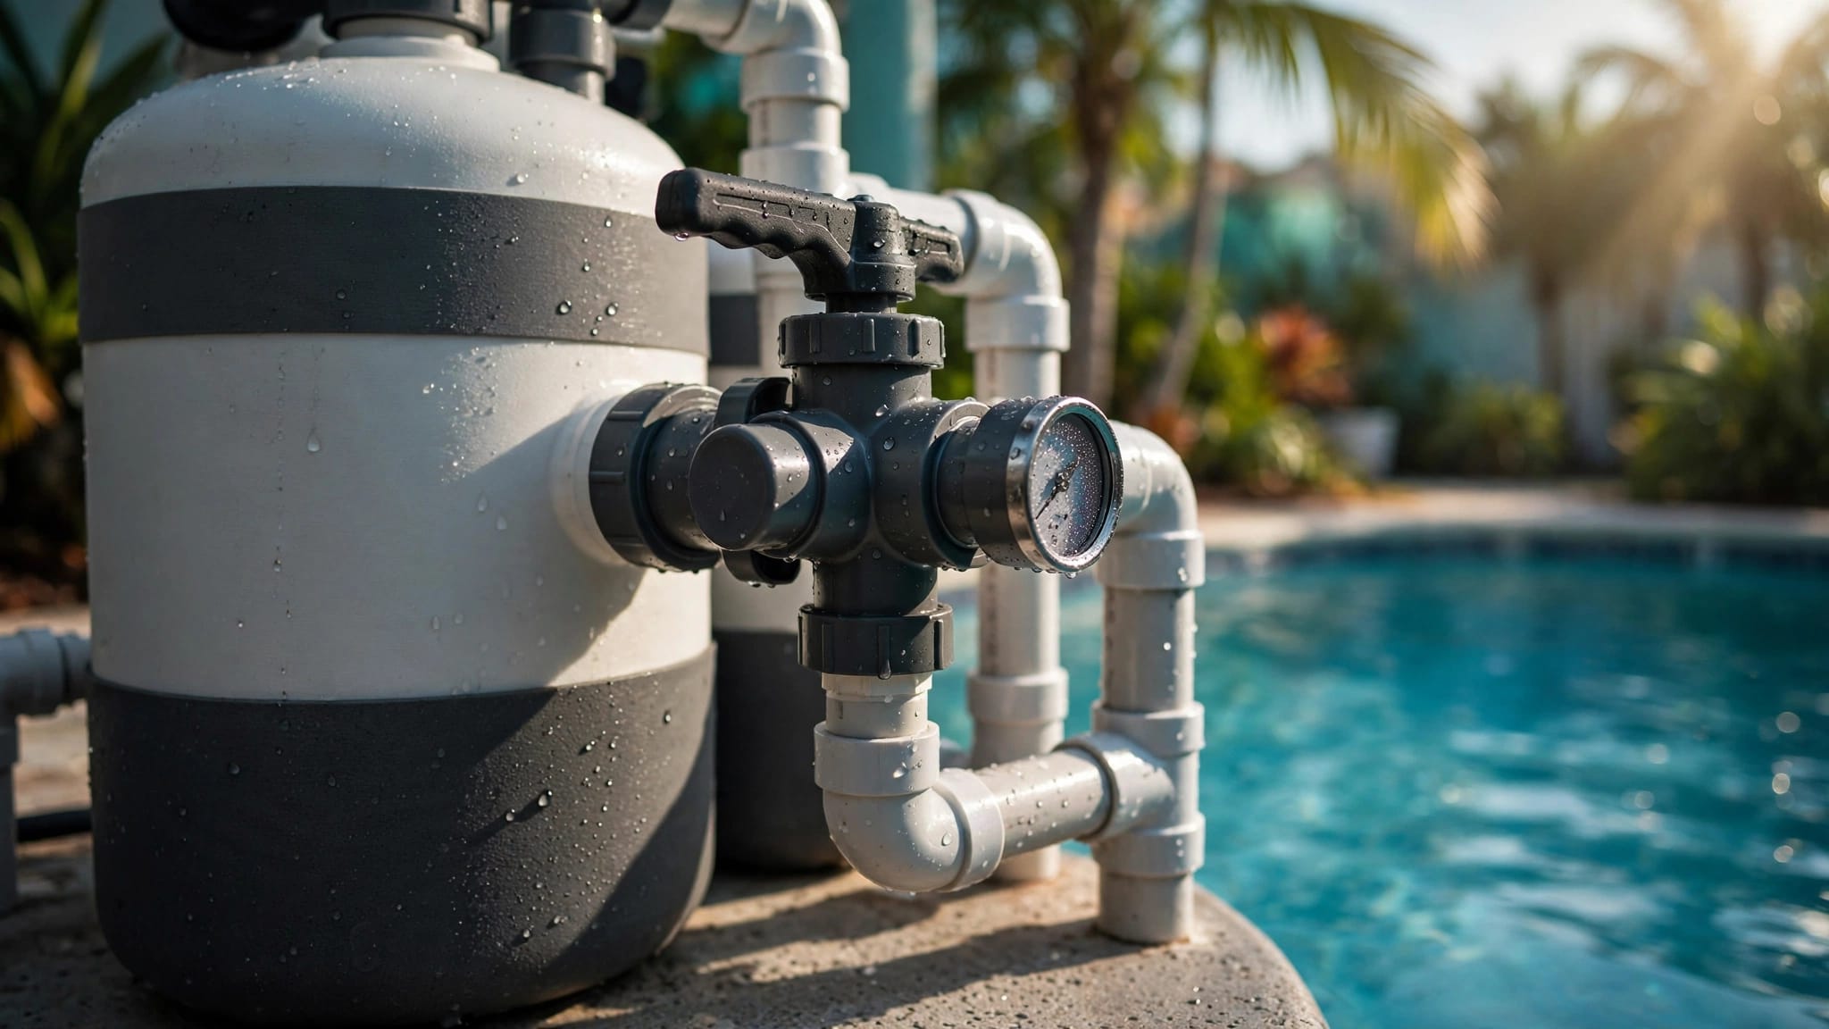
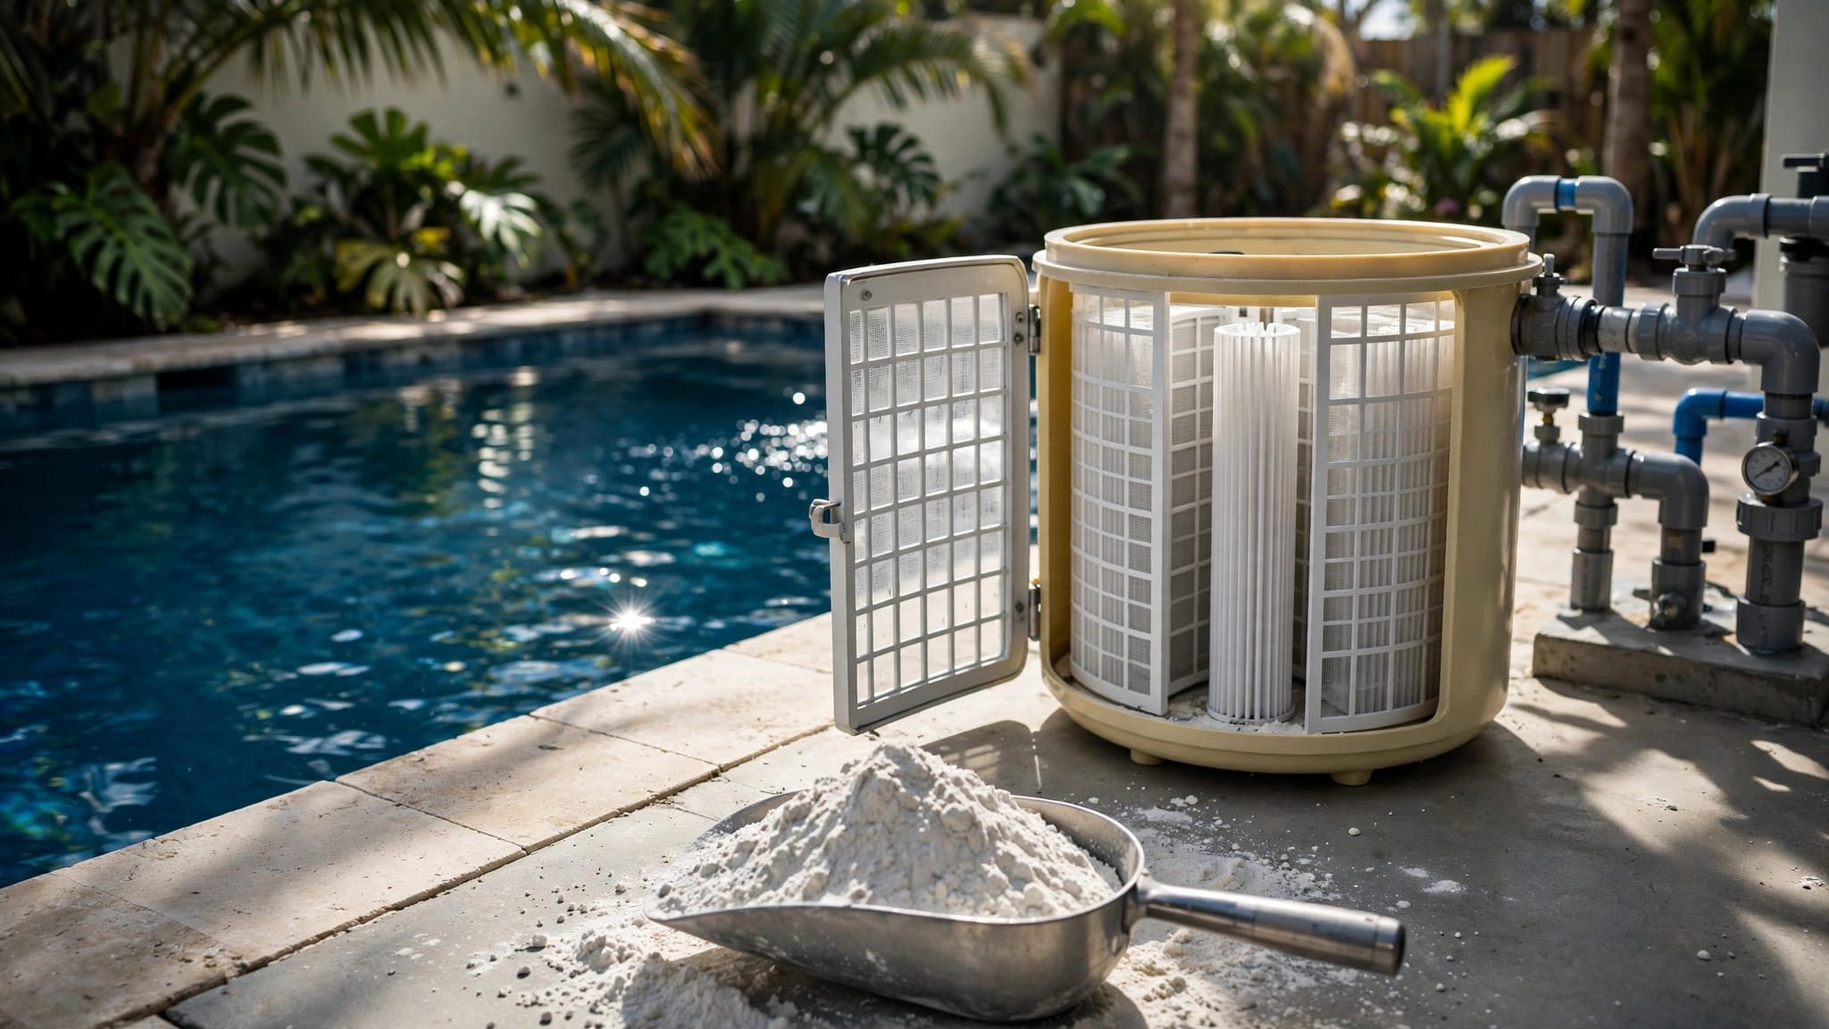
A compact equipment zone can save visual space, but it should never become impossible to reach. Pumps, filters, heaters, and electrical components need ventilation, drainage, and room for inspection or replacement.
Place the equipment pad away from the main seating area when possible. A privacy screen or raised planter can soften the view, but it must not create a climb point near the pool barrier or block service access.
The first layout should also leave space for construction access and future repairs. Filling every available inch may produce a design that fits on paper but becomes difficult to build or maintain.
Match the Pool Size to the Whole Backyard
Pool dimensions should follow the way the property functions. Count the space required for water, movement, furniture, cooking, storage, and service access before choosing the shell.
Use practical dimensions as starting points
A 14 by 30, 15 by 30, or 16 by 32 pool fits many Florida backyards while leaving room for a spa, table set, or small outdoor kitchen. These dimensions are planning examples, not universal requirements.
Smaller yards may need a more compact footprint so the deck does not disappear. In other properties, a slightly longer pool may work better than a wider shape because it preserves a clean walking path along the house.
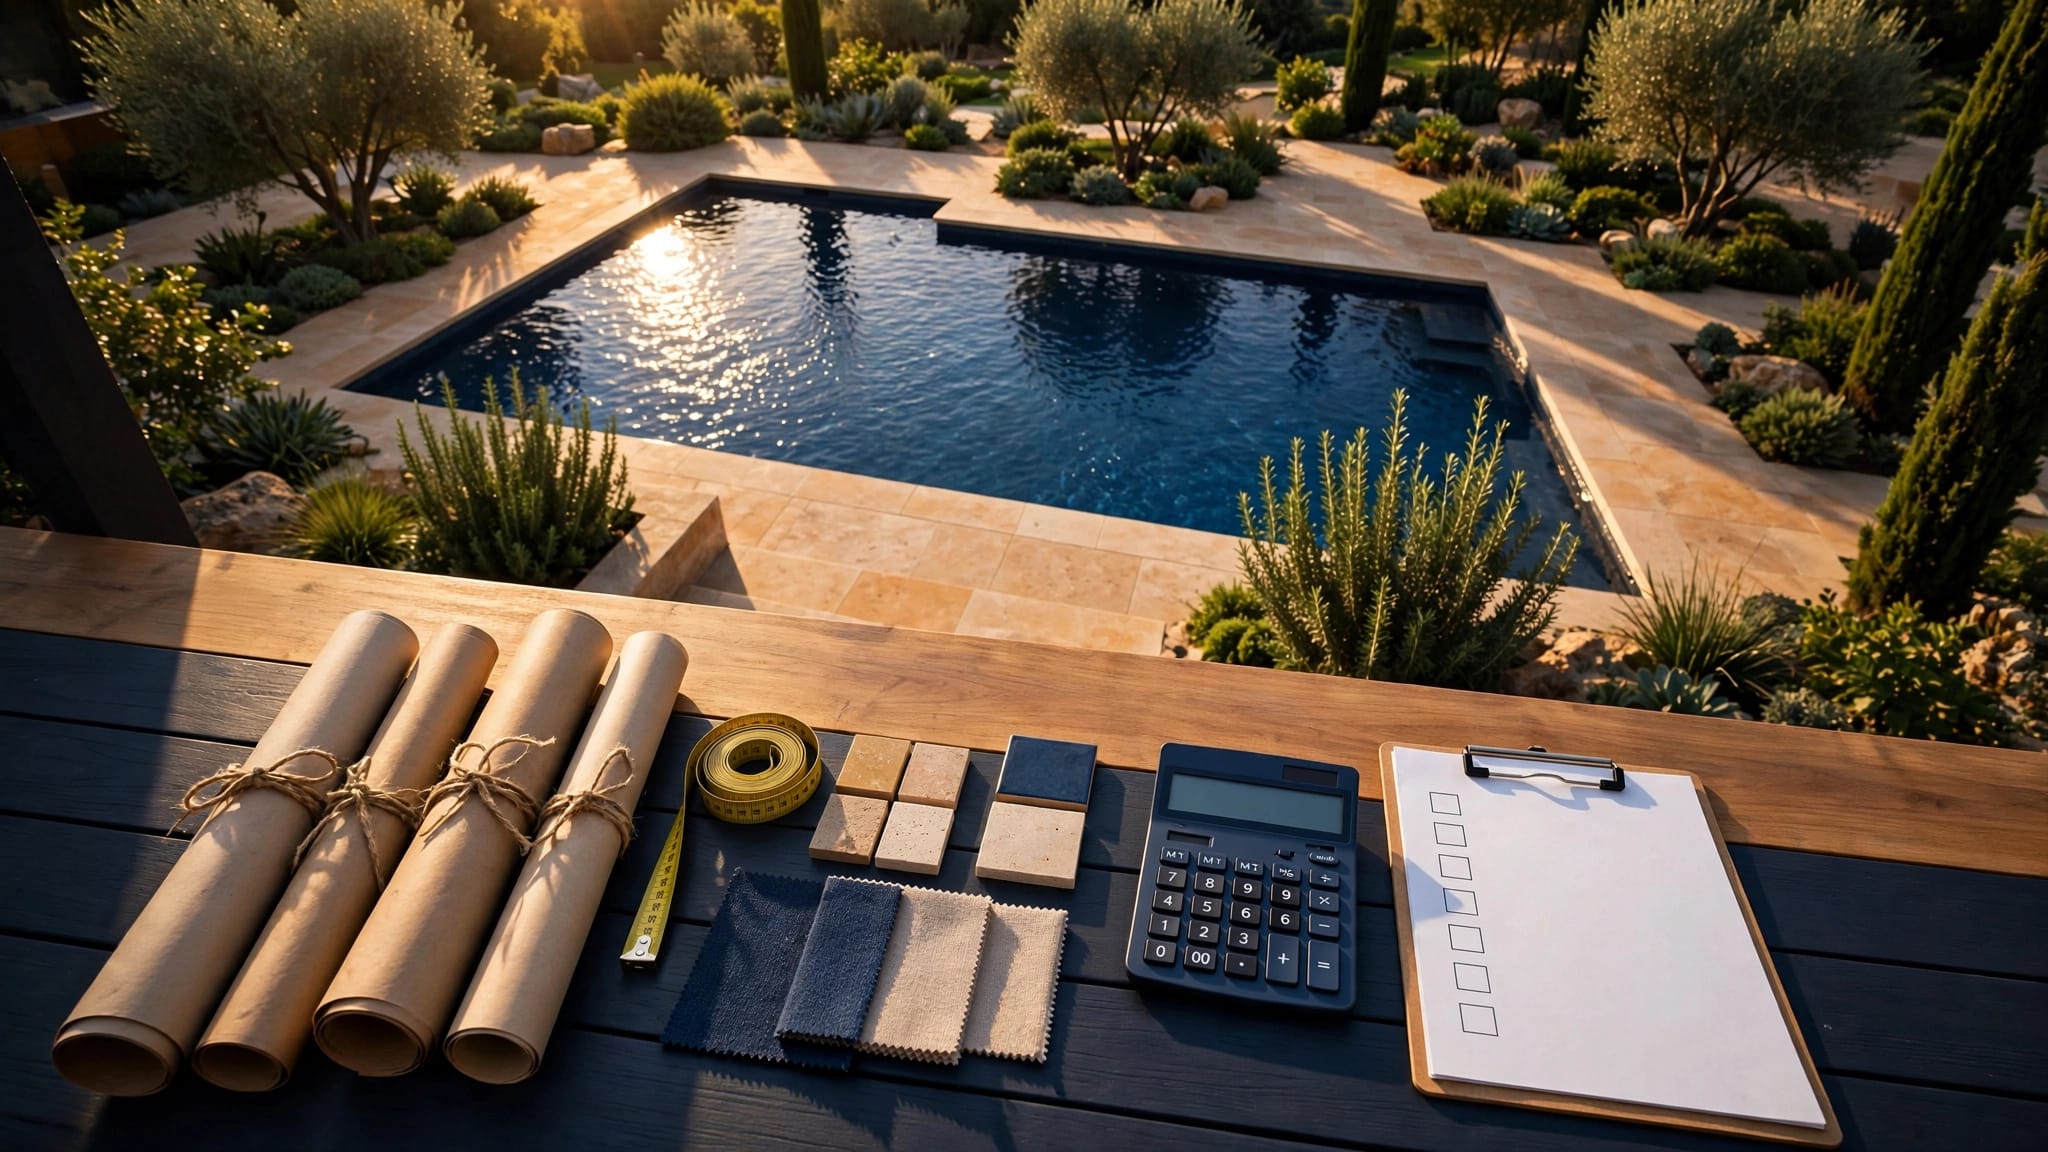
Mark the proposed pool with paint or stakes before construction. Walk the routes between the back door, seating, steps, screen door, and equipment area. A scaled site plan and professional measurements provide a more reliable test than visual judgment alone.
Design the deck around real furniture
Deck space disappears quickly when homeowners add chaise lounges, a dining table, grill, outdoor kitchen, and planters. Place the furniture you expect to use, then protect the walking routes that must remain open.
Keep clear deck near entry steps, doors, and seating areas. A comfortable path often needs several feet of open space, but the exact amount depends on the site, furniture, enclosure, and local requirements.
Travertine and pavers can create a polished pool surround, but the material does not solve a crowded layout. The deck still needs sensible proportions and safe movement around wet areas.
For a closer look at placement, furniture, and service access, review this guide to planning your pool placement.
Improve an Existing Pool Without Losing Space
A renovation may provide a better solution than starting with a completely new pool. The right scope depends on whether the problem involves the finish or the layout.
Know when resurfacing is enough
Resurfacing refreshes the interior surface while keeping the existing pool shape. It may suit a pool with worn finishes, stains, or cosmetic aging when the dimensions and feature placement still work.
Deck updates, new coping, lighting, or a revised screen enclosure can also improve the space without changing the shell. Before choosing this route, confirm that the current steps, shelf, and circulation pattern support how your family uses the pool.
You can compare pool remodel versus resurfacing when deciding how much of the backyard needs to change.
Remodel when the footprint is the problem
A remodel can change the pool shape, add a bench or shelf, revise steps, and improve the relationship between water and deck. It makes more sense when the existing design wastes space or no longer matches the home's use.
Changing the shell may also affect permits, engineering, drainage, enclosure posts, equipment plumbing, and deck edges. Have the entire plan reviewed before work begins. A new shape should improve usable space, not shift the same crowding problem to another part of the yard.
Verify the Site Before Construction
A narrow lot can create placement challenges that are invisible from the patio. Local setbacks, permits, drainage rules, fencing, utilities, easements, septic systems, seawalls, and HOA requirements may all reduce the buildable area.
Start with a current boundary survey and a scaled site plan. The drawing should identify property lines, structures, fences, utilities, easements, drainage areas, trees, existing patios, and waterfront conditions. A fence is only a visual reference and may not match the legal boundary.
Ask the local permitting department how setbacks are measured. The applicable distance may relate to the pool shell, waterline, deck, enclosure, equipment, or another structure. Requirements can vary by lot type and jurisdiction.
Your contractor should compare the proposed design with the survey before permit documents are submitted. Confirm fencing and barrier requirements, drainage plans, enclosure placement, equipment access, and any flood-zone conditions. For waterfront properties, also review the relationship between the pool, deck, seawall, and grading.
FAQ About Narrow Backyard Pool Designs
What pool shape usually works best on a narrow lot?
A rectangle often makes planning easier because it uses straight lines and creates predictable deck edges. A custom shape may work better when the yard includes an existing lanai, tree, seawall, or difficult corner.
Do tanning ledges reduce swimming space?
They can. A compact shelf at one end usually preserves more open water than a full-width ledge. The right size depends on the pool's overall length and how much lounging space you need.
Can a narrow pool still work for entertaining?
Yes, if the deck is planned around actual furniture and clear walking paths. A smaller pool may leave more room for dining, loungers, or an outdoor kitchen than a larger basin would.
Should the screen enclosure be designed at the same time?
Yes. The enclosure affects posts, doors, drainage, sightlines, and traffic lanes. Planning it with the pool reduces the risk of a cramped final layout.
Can a renovation change an existing pool's shape?
A remodel can change the footprint and add or relocate features. Resurfacing generally refreshes the surface while keeping the existing shape. Confirm the required permits before work begins.
Conclusion
The strongest narrow backyard pool designs protect the water space first, then organize the deck, enclosure, equipment, and landscaping around it. Rectangular and lap layouts often preserve length, while plunge and custom pools can balance lounging with compact recreation.
Before construction, test the design against furniture, walking paths, drainage, property lines, setbacks, permits, fencing, and service access. If you want help comparing layouts for your property, Get a Free Estimate and review the options with a professional before committing to the final plan.