A first pool design meeting can shape the cost, layout, schedule, and day-to-day experience of your entire backyard. You don't need to know every pool term before you arrive, but you do need clear priorities and honest information about your property.
Bring your questions, survey, photos, wish list, and budget boundaries. Then leave with a written understanding of the design, site conditions, permits, equipment, and next steps.
Define the project before discussing features
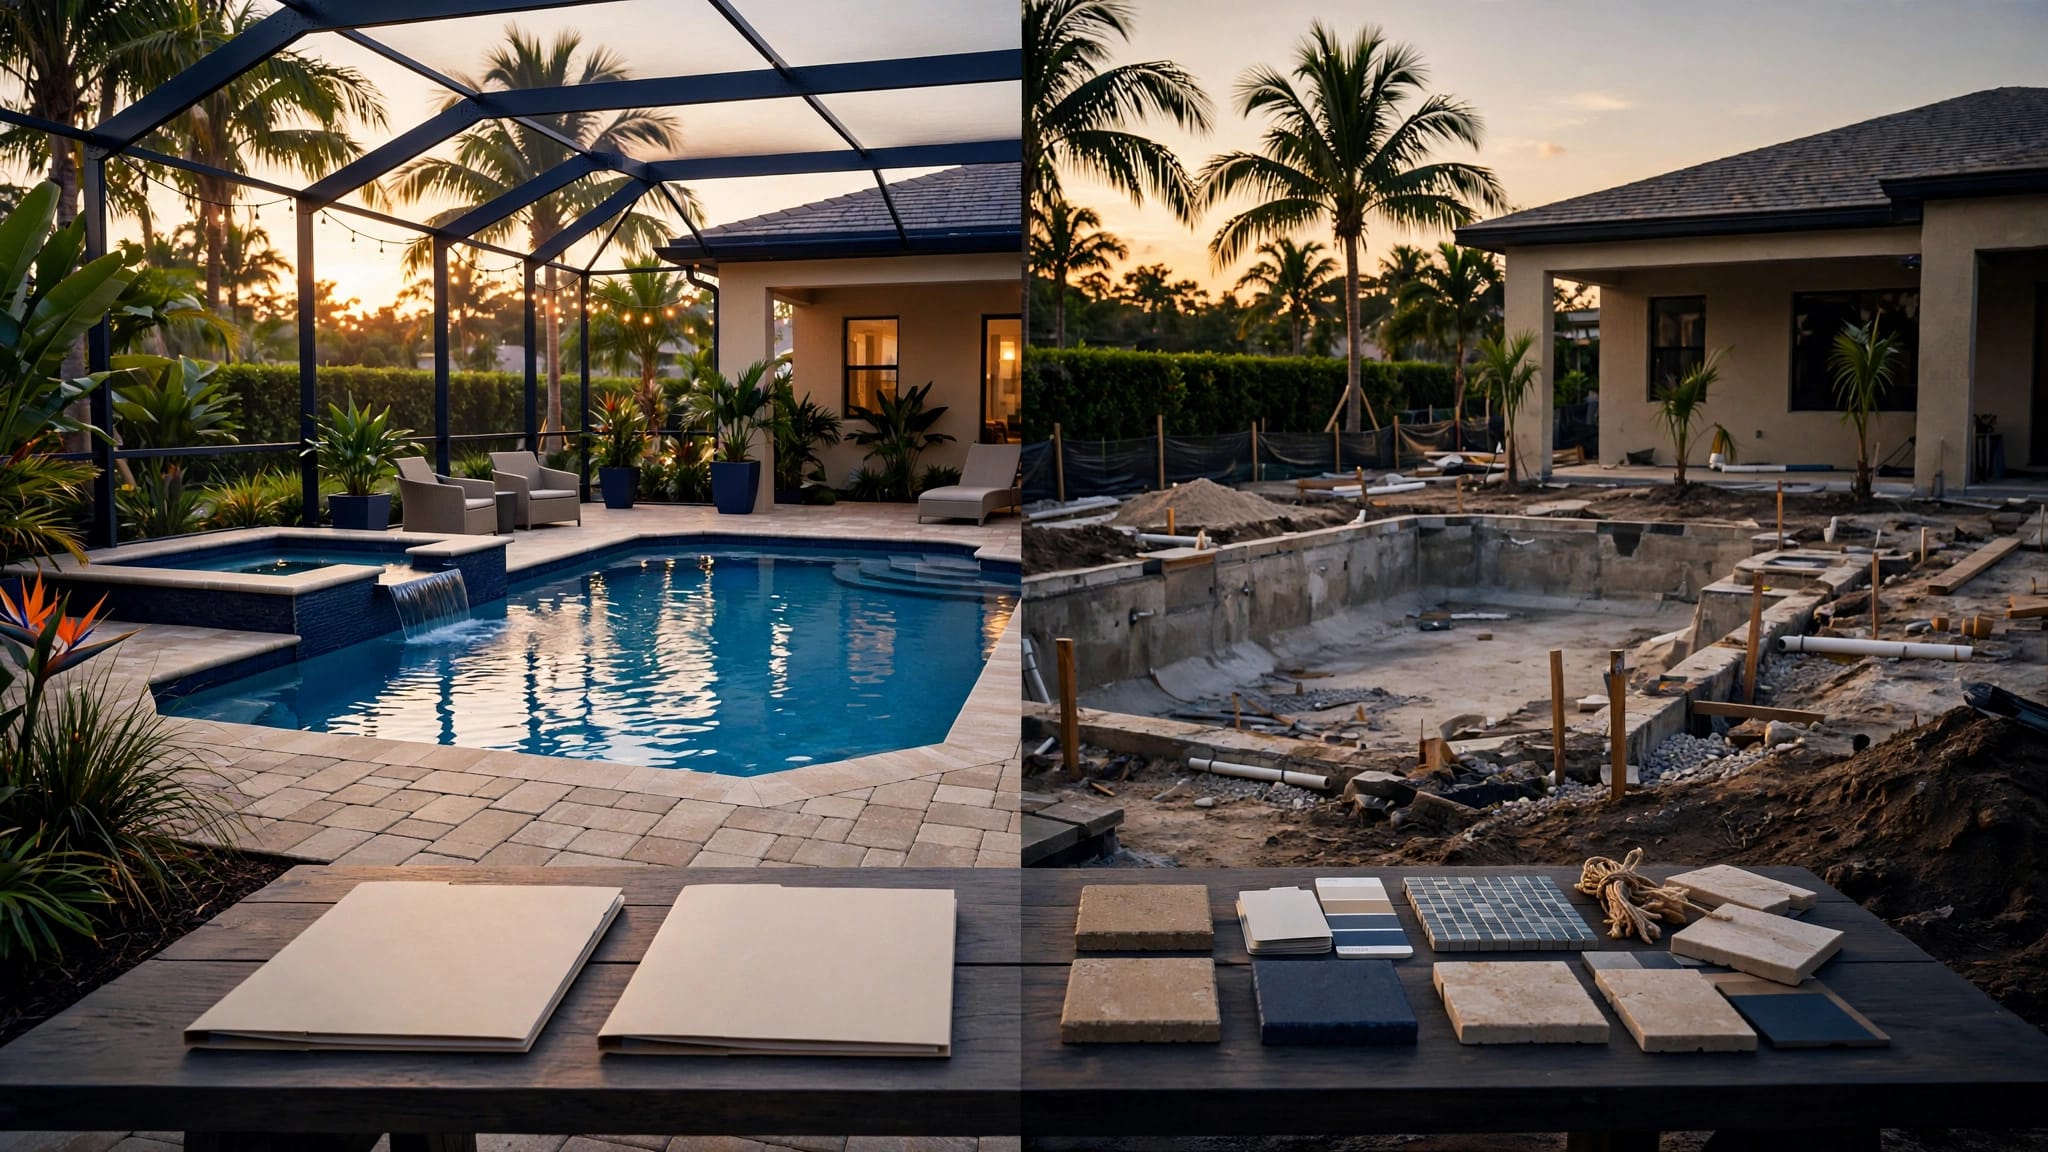
New pool, renovation, or resurfacing?
Start by stating exactly what you want done. New construction creates a pool from scratch, while renovation changes an existing pool. Resurfacing replaces a worn interior surface, but it may not address plumbing, structural, deck, or equipment problems.
These categories can overlap, but they aren't interchangeable. Adding a spa, moving a drain, replacing plumbing, rebuilding a deck, or relocating equipment can expand a resurfacing project into a larger renovation.
Ask the contractor to describe the project in writing. For an existing pool, discuss what stays, what gets removed, and what requires inspection before work begins.
Homeowners comparing contractors can review what to look for in a pool proposal before the meeting. A useful proposal should explain the actual work, not hide important details under a general label.
Write down how you plan to use the pool
Your routine should guide the design. Decide whether the pool is mainly for family swimming, entertaining, exercise, relaxation, or a combination of uses.
Bring specific preferences, such as:
- A shallow sitting area for children or adults.
- A clear lane for swimming laps.
- An attached spa or raised feature.
- Steps that are easy to enter and exit.
- Space for chairs, a dining table, or an outdoor kitchen.
- Privacy, shade, and a comfortable view from the house.
Separate must-have features from optional upgrades. That makes it easier to protect the core design if the estimate changes.
Set a realistic budget and scope
A pool budget includes much more than the shell. Discuss the deck, equipment pad, pumps, filter, heater, lighting, automation, electrical work, safety barrier, screen enclosure, landscaping repairs, drainage, and access protection.
You don't need to choose every finish at the first meeting. However, you should tell the contractor whether your budget includes the complete outdoor project or only the pool itself.
Ask which choices have the largest cost effect. Pool size, depth, shape, deck square footage, water features, attached spas, finish materials, enclosure height, and equipment selections can all change the total.
Avoid comparing proposals by the headline number alone. If one estimate includes a heater, larger deck, or screen work and another leaves those items out, the prices don't describe the same project.
Ask these questions before approving a design:
- What work is included in the base estimate?
- Which items are allowances or future options?
- What work is excluded?
- What conditions could create a change order?
- When will you receive a revised price after design changes?
- Which payment milestones match visible project progress?
A clear budget conversation protects you from choosing a design that cannot be completed as planned.
Bring site information to the pool design meeting
Prepare the property documents
Bring a current property survey or lot sketch if you have one. The contractor needs to consider property lines, easements, setbacks, the house foundation, utility routes, drainage areas, and the proposed screen enclosure.
Also note the location of sliding doors, lanais, outdoor living areas, fences, gates, irrigation controls, electrical service, and any narrow access route. A layout that looks attractive on paper may be difficult to build if equipment cannot reach the backyard.
Cape Coral properties may also have flood-zone considerations or HOA requirements. Ask which documents and approvals apply to your address, and request written confirmation when possible.
Describe existing site conditions honestly
Tell the contractor about standing water, soft ground, roots, buried debris, previous construction, settlement, drainage repairs, or areas that stay wet after rain. Share any history of leaks, shell repairs, deck movement, or equipment problems.
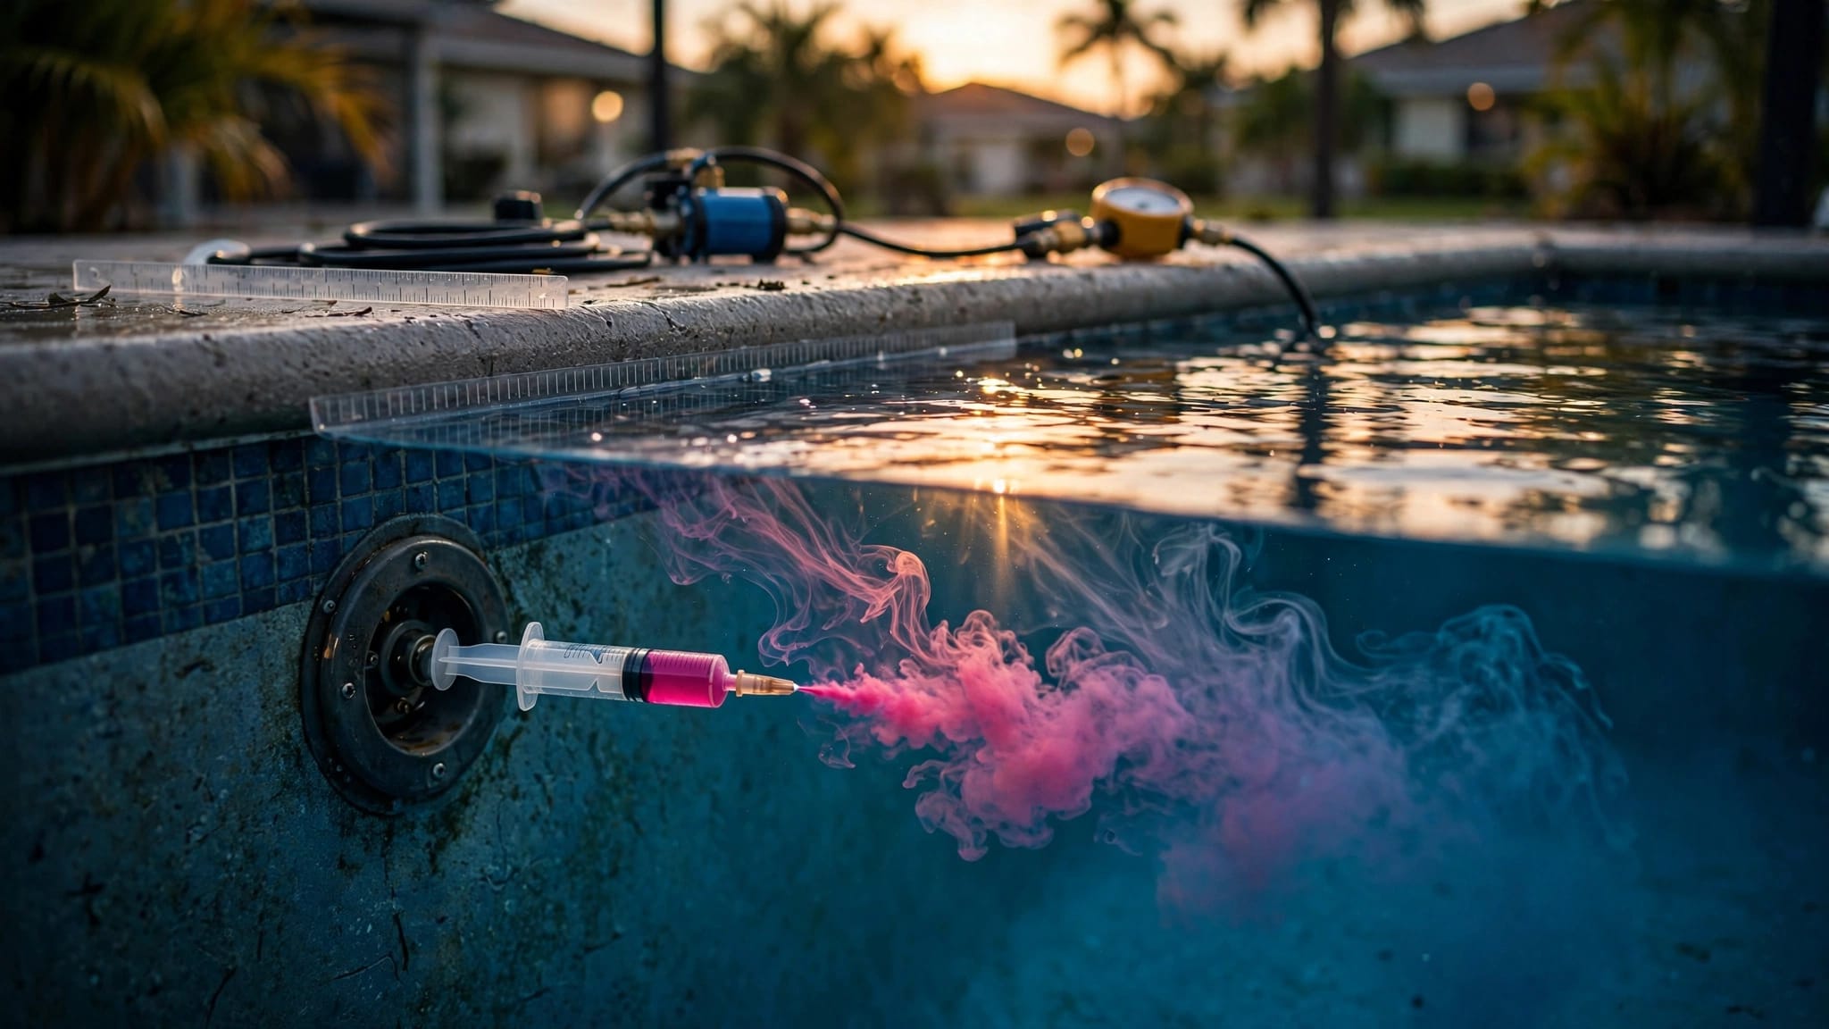
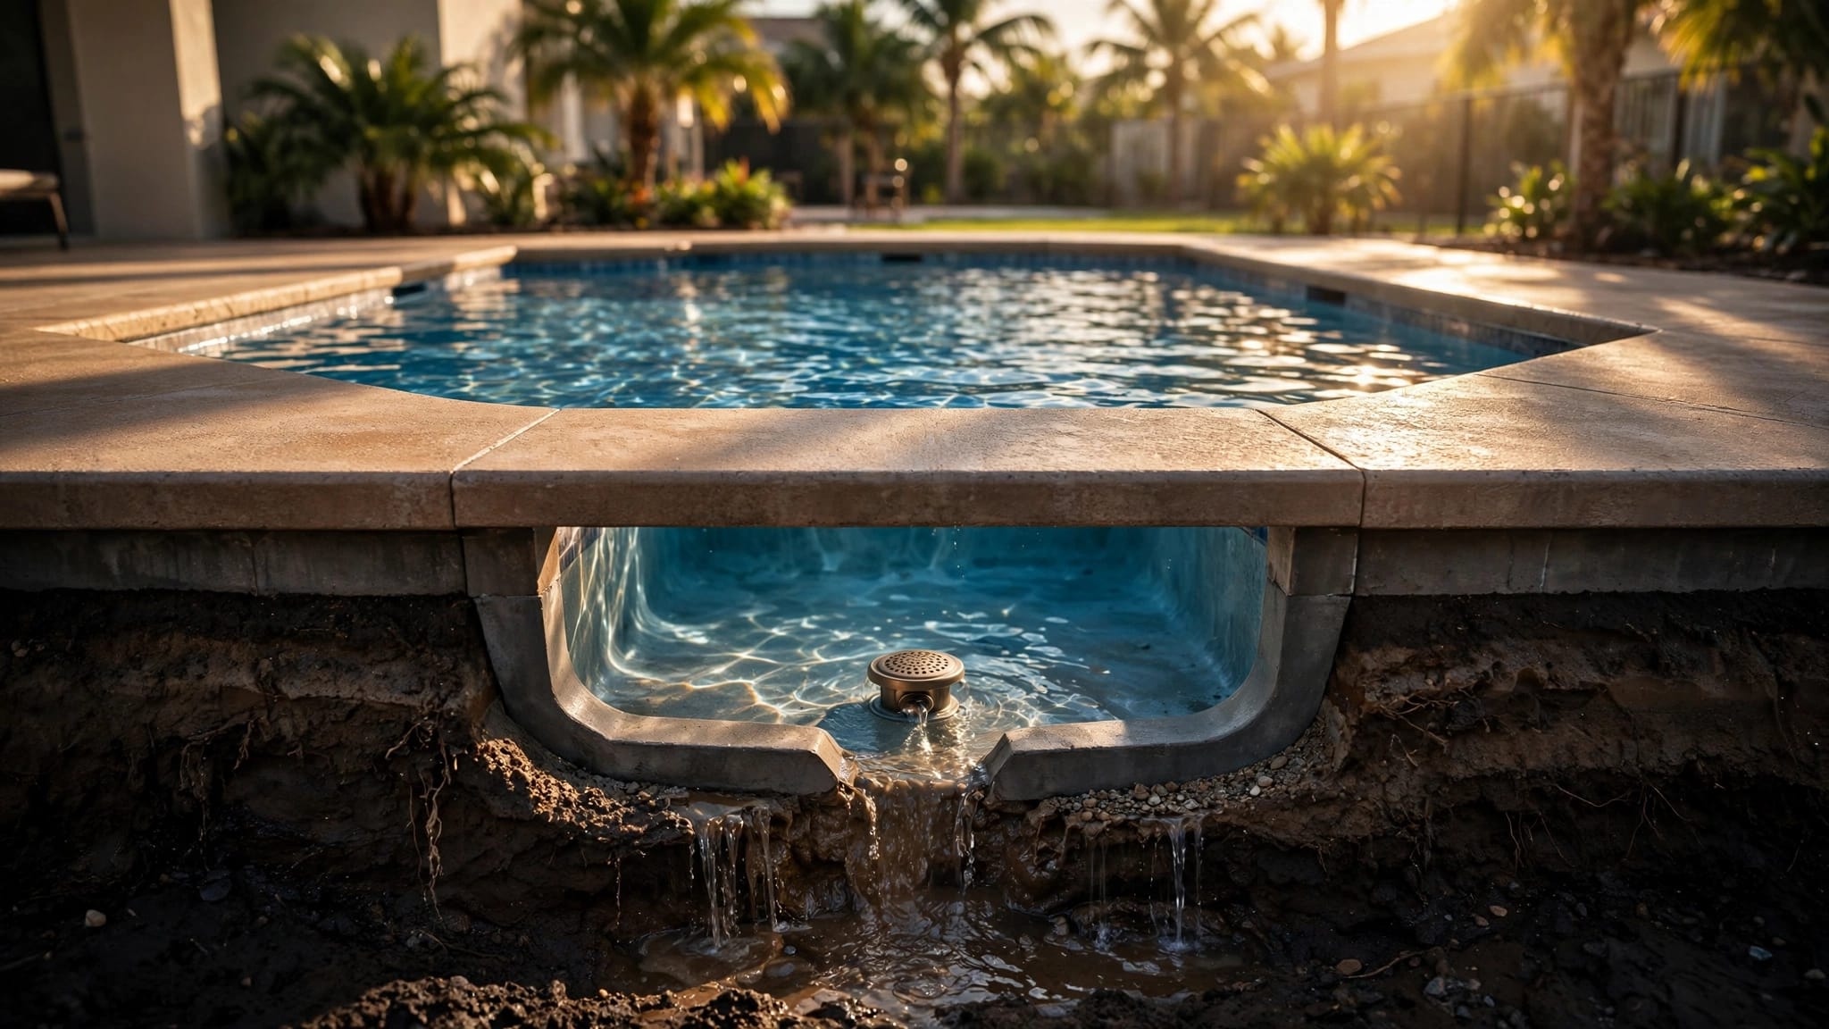
Groundwater is a normal consideration for in-ground pools in Florida. Ask how the builder evaluates groundwater at your property and whether the design needs dewatering, special site preparation, or engineering notes.
If excavation or water-level changes could affect the shell, ask about hydrostatic relief protection. Relief valves are small components, but they matter when work exposes an older pool or changes how water moves around it.
Plan for safety and everyday use
Safety should be part of the first conversation, not a final inspection detail. Discuss the pool barrier, gate locations, latch operation, steps, depth changes, lighting, and visibility from the house.
If a screen enclosure will serve as the pool barrier, ask how that affects the permit path. Cape Coral's current practices may treat that enclosure as a separate safety barrier permit. Your contractor should confirm the requirements for your project rather than assuming every property follows the same process.
Think about how children, pets, guests, and older family members will move through the space. A clear path from the home to the pool can matter as much as the water area itself. Discuss deck slopes, drainage, slip-resistant surfaces, handrails, and places where people will enter and leave the water.
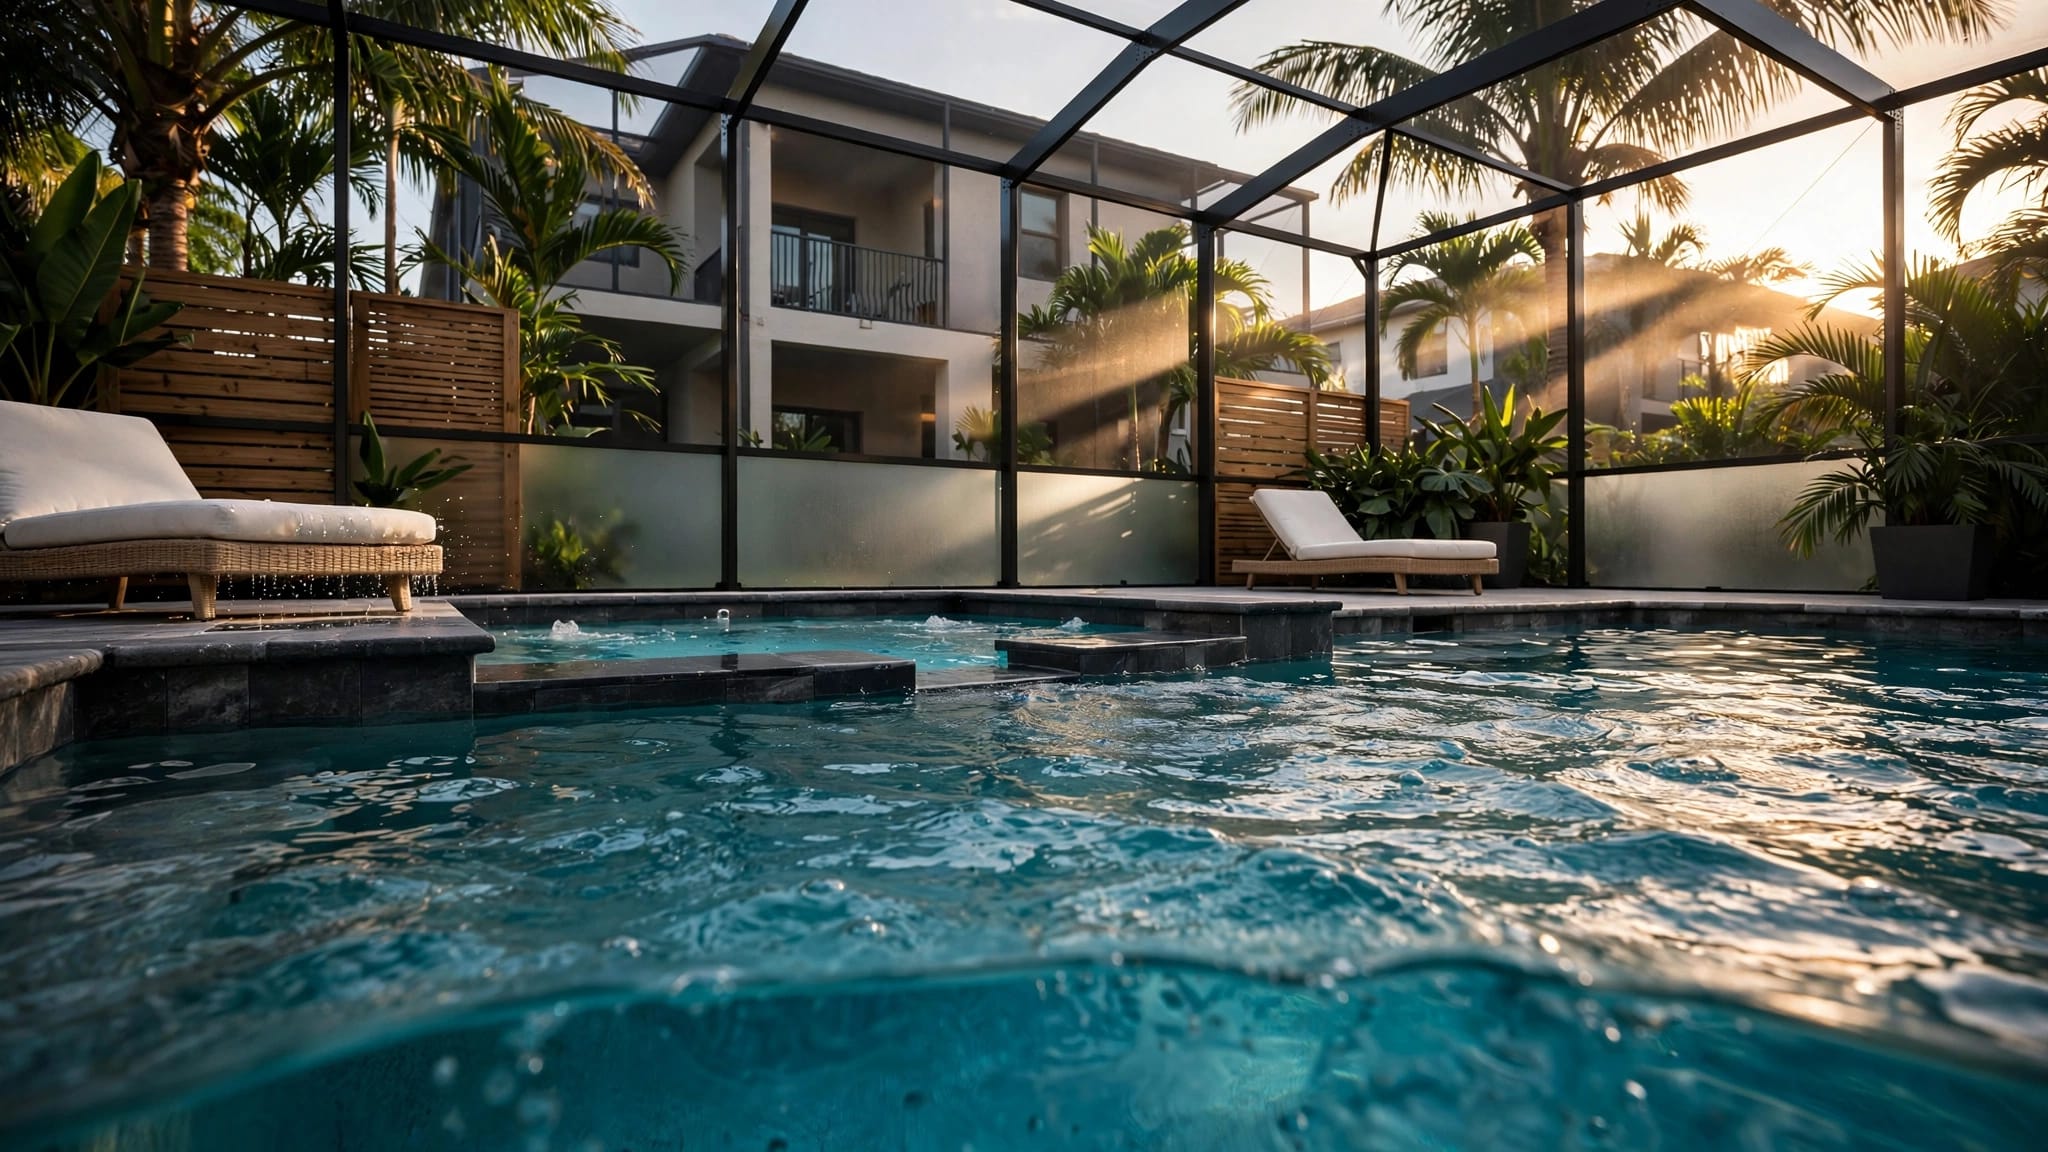
For screen work, ask about frame condition, mesh type, door hardware, roof panels, height, corrosion, and which damaged areas the estimate covers. You can review questions about Cape Coral pool screen enclosure installation before deciding whether a new enclosure or rescreening belongs in the project.
Review the design details, equipment, and utilities
Ask for measurable design information
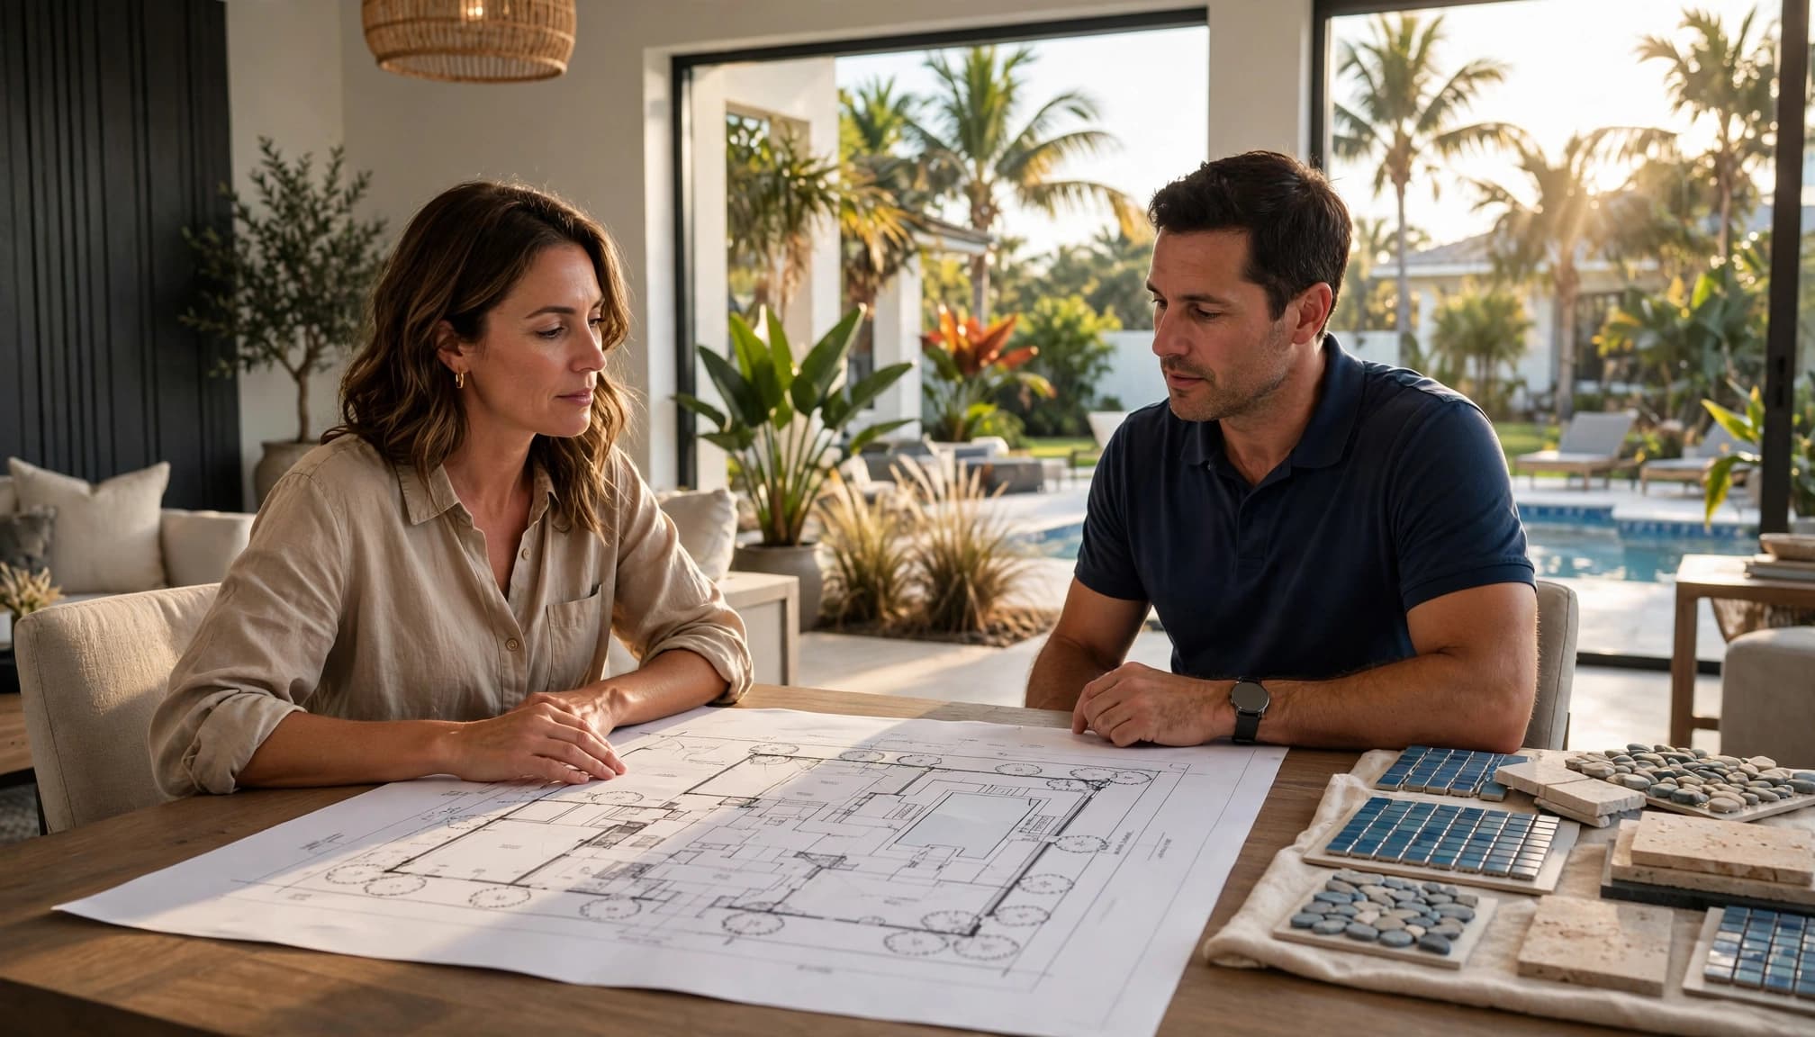
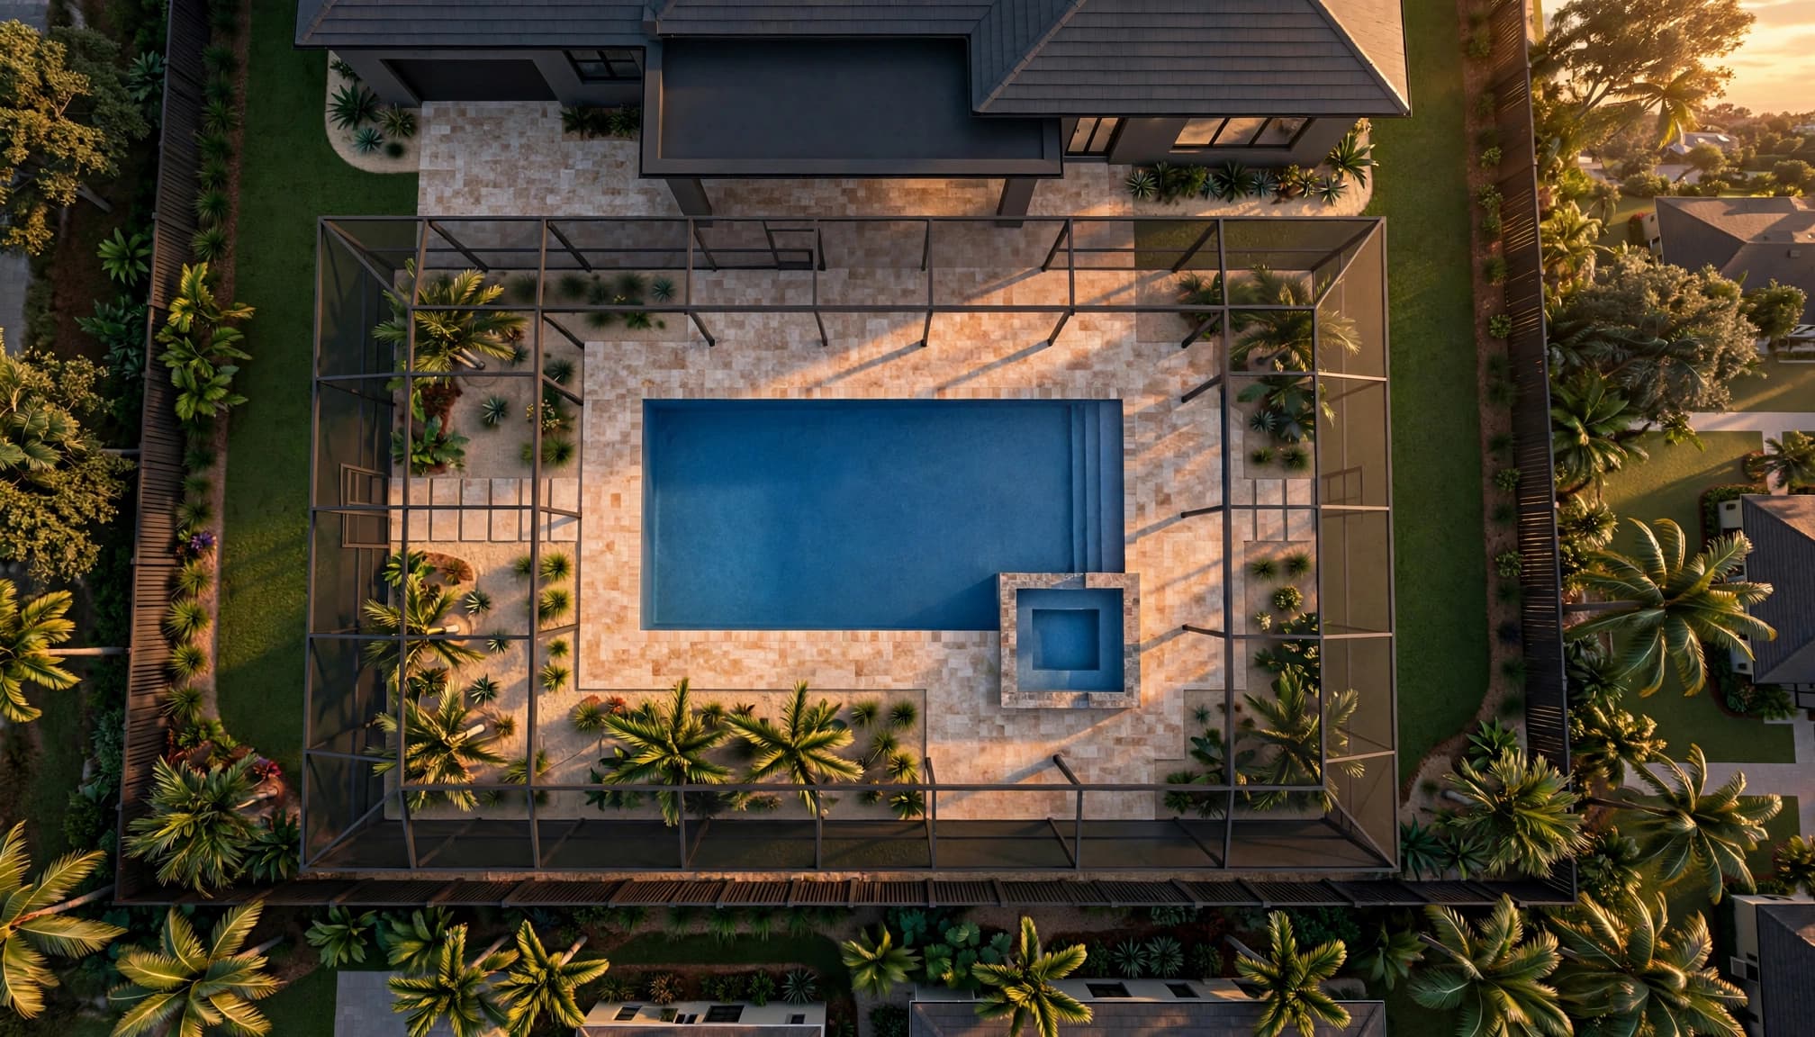
A concept drawing is helpful, but your meeting should also produce measurable details. Ask to see the proposed pool length, width, depths, steps, benches, spa, deck square footage, equipment location, and enclosure footprint.
The design should show how people move around the pool and how the pool connects to the home. It should also account for service access at the equipment pad, future repairs, drainage, and construction access.
An engineering plan typically addresses the site layout, pool dimensions, structure, plumbing, electrical, drainage, and sometimes enclosure details. Learn more about what a pool engineering plan includes before signing off on a final layout.
Clarify every equipment selection
Ask for exact brands, model numbers, quantities, and circuit details for pumps, filters, heaters, lights, cleaners, automation, and salt systems. Phrases such as "standard equipment" or "builder choice" don't tell you enough.
Discuss what can stay during a renovation and what needs replacement. Ask whether the electrical service has enough capacity, whether the equipment pad has room for future additions, and how you will control the system at the equipment panel or from a phone.
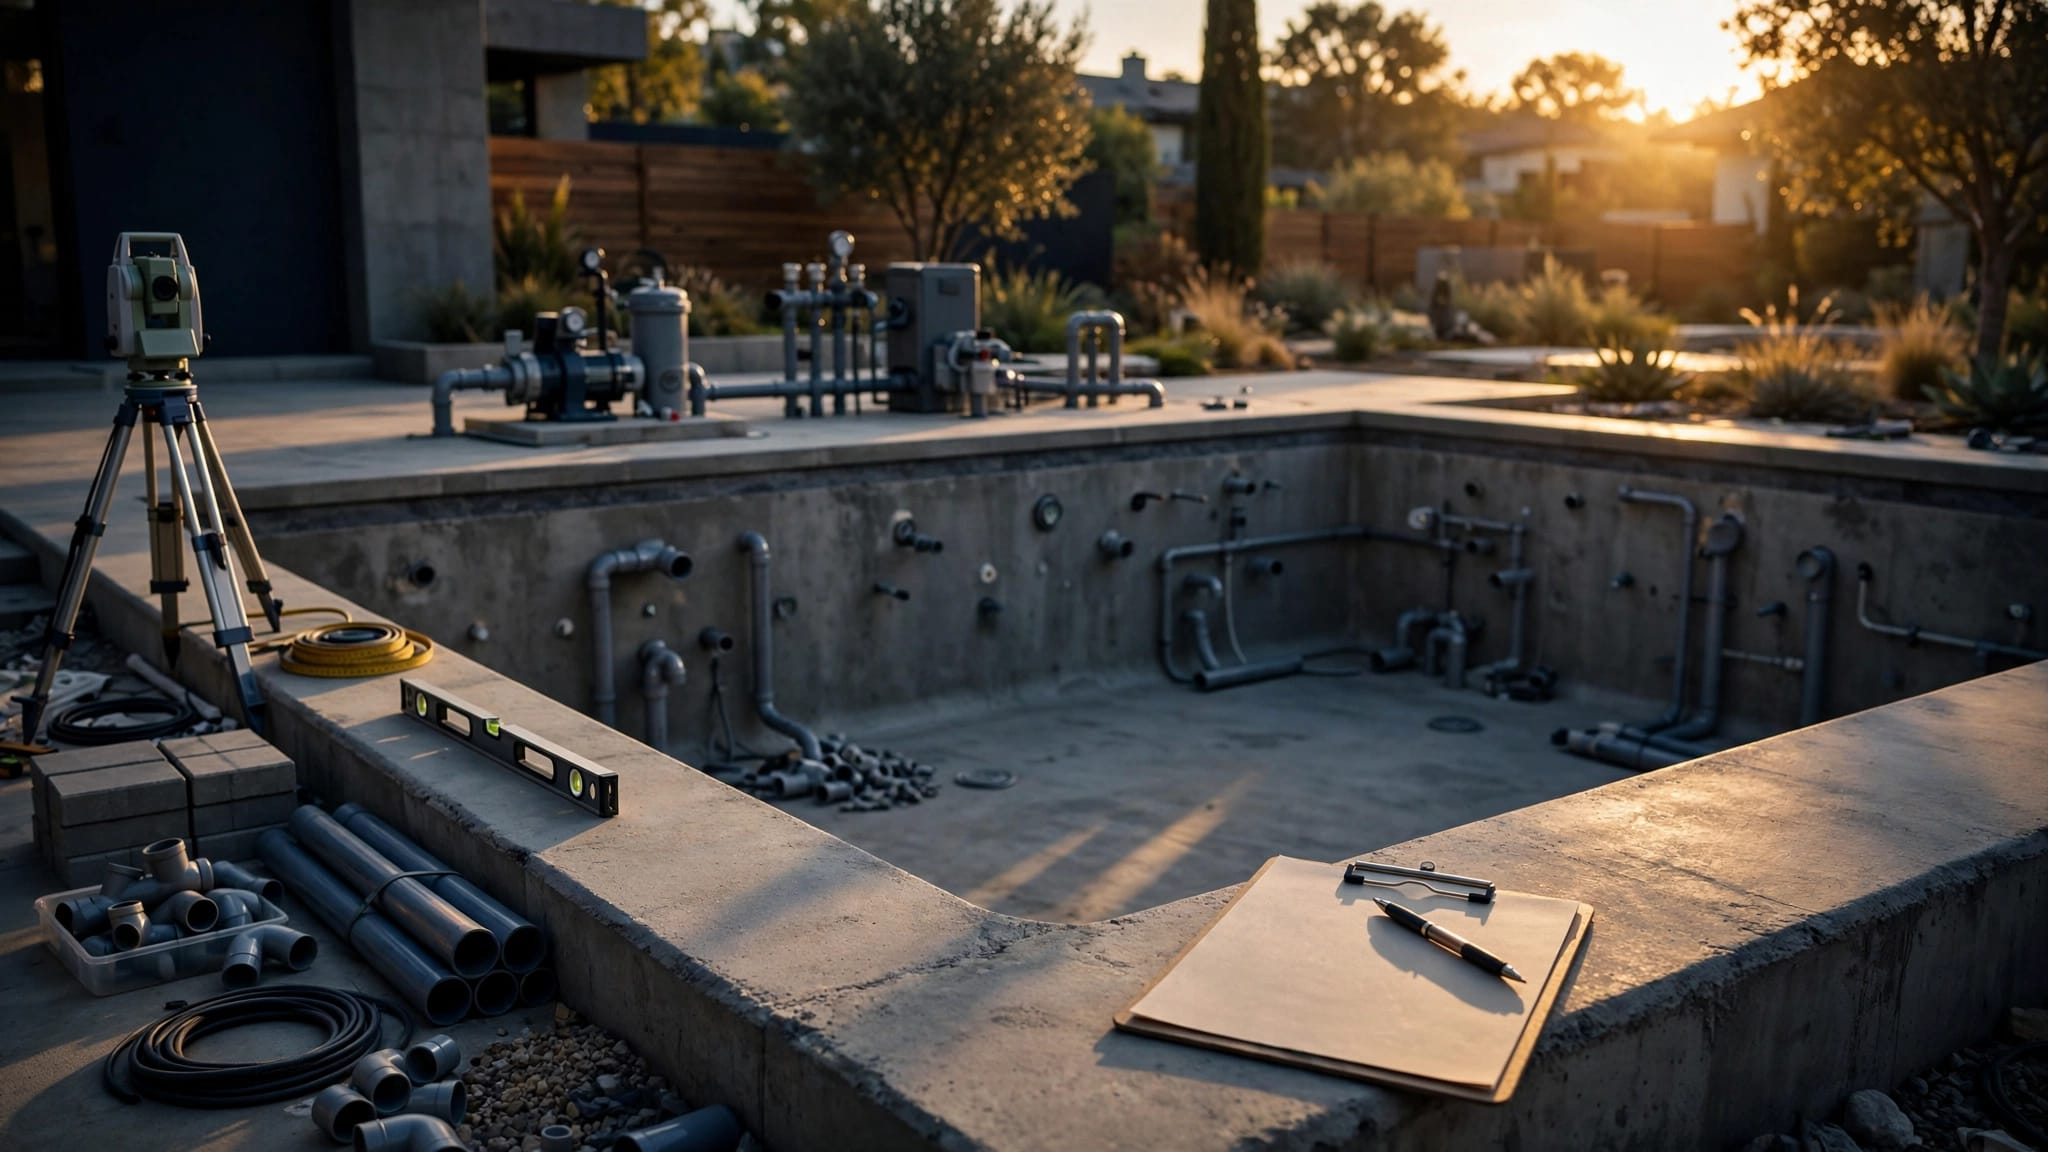
Plumbing deserves the same attention. Confirm the locations of drains, skimmers, returns, valves, sleeves, and future connections. During new construction, request photos and pressure-test results before lines are covered.
A small layout change can affect several systems. Deciding early is easier than changing plumbing after the deck and enclosure are complete.
Confirm permits, inspections, and the construction schedule
Ask who prepares engineering documents, pulls each permit, pays the fees, schedules inspections, and responds to correction notices. Clarify whether pool, electrical, plumbing, deck, renovation, and enclosure work follow separate approvals.
Cape Coral projects may require different permit paths depending on the scope. Resurfacing alone can differ from a project that adds a spa, changes plumbing, relocates equipment, installs new lighting, repairs the structure, or rebuilds the deck. Review current Cape Coral pool permit requirements with the contractor and local building department.
Set expectations for timing
Typical phase ranges give you a planning framework:
| Project phase | Typical range |
|---|---|
| Design and estimate | 1 to 2 weeks |
| Permitting and approvals | 2 to 6 weeks |
| Excavation and rough work | 3 to 7 days |
| Shell and curing | 1 to 2 weeks |
| Tile, coping, and decking | 1 to 3 weeks |
| Equipment, startup, and inspection | 3 to 7 days |
These ranges aren't guarantees. Weather, inspections, change orders, site conditions, material availability, and enclosure work can extend the project. A screen enclosure may need its own framing, screening, and permit timing.
Ask when the project officially starts, which milestones control the schedule, and how delays will be communicated. The Cape Coral pool construction timeline offers a useful phase-by-phase reference.
Document decisions before work begins
Take notes during the meeting and request updated drawings after changes. Keep copies of the survey, plans, permit records, proposal, equipment information, finish selections, warranties, and site photos.
Your file should eventually identify what sits below the pool floor and deck. Future contractors need to know where plumbing, electrical conduits, drains, sleeves, and other connections are located before they renovate or repair the area.
For renovations, photograph existing equipment, valves, cracks, tile, coping, deck conditions, screen damage, and drainage concerns. Written records help distinguish original conditions from later changes.
Before the project starts, confirm who protects the driveway, foundation, irrigation, finished walls, landscaping, and existing enclosure. Ask where excavated soil goes and how crews will access the backyard.
After construction, ask about startup, water balancing, equipment training, cleanup, final inspection, and the punch list. A pool can look finished before the water, equipment, paperwork, and small corrections are fully complete. Learn what happens after signing a pool contract so those final steps don't surprise you.
If you're ready for an on-site discussion, Get a Free Estimate to review your property, design goals, and likely project scope.
Key Takeaways
- Define whether the work involves new construction, renovation, resurfacing, enclosure work, or several combined scopes.
- Bring a survey, site notes, photos, utility information, and a list of daily uses.
- Ask how groundwater, drainage, access, setbacks, flood-zone conditions, and existing structures affect the design.
- Require exact details for pool dimensions, deck area, finishes, equipment, plumbing, electrical work, and enclosure components.
- Confirm who handles permits, inspections, engineering, change orders, cleanup, startup, and final corrections.
- Keep plans, photos, permits, model numbers, warranties, and plumbing records for future repairs.
FAQ about the first pool design meeting
Should I bring a survey to the meeting?
Yes. A survey helps the contractor compare the proposed pool, deck, equipment pad, and enclosure with property lines, easements, setbacks, and drainage areas. If you don't have a current survey, ask what the project requires before design work advances.
What should I ask about groundwater?
Ask whether the property shows signs of groundwater, poor drainage, loose fill, or standing water. Confirm how the builder evaluates those conditions and whether the plans address dewatering, drainage, or hydrostatic relief protection.
Can the pool and screen enclosure be planned together?
Often, yes. Planning them together can help coordinate the footprint, deck, barrier, access, engineering, permits, and construction order. However, inspections, local requirements, and contractor schedules still affect the sequence. Discuss both scopes before finalizing the layout.
How do I compare two pool proposals?
Compare the scope line by line. Look at pool size and depth, finish, deck square footage, equipment model numbers, electrical work, permits, inspections, enclosure details, cleanup, startup, and exclusions. A lower price may reflect less work rather than a better value.
Conclusion
A productive pool design meeting gives you more than a shape and a finish sample. It creates a shared record of how the pool fits your property, budget, safety needs, utilities, permits, and future maintenance.
Bring clear priorities, ask direct questions, and get important answers in writing. When the design reflects both your lifestyle and the actual site, the finished pool is much more likely to work well for years.